

ᴀ ᴇ ᴛ ʀ ᴇ ᴜ ᴍ
@aetreum_3d_visualizersKochi, India
IT & Tech
+91 •••• ••••
Followers
186.6K
Live data · updated 13 Oct 2026
+91 •••• ••••
Followers
186.6K
Live data · updated 13 Oct 2026


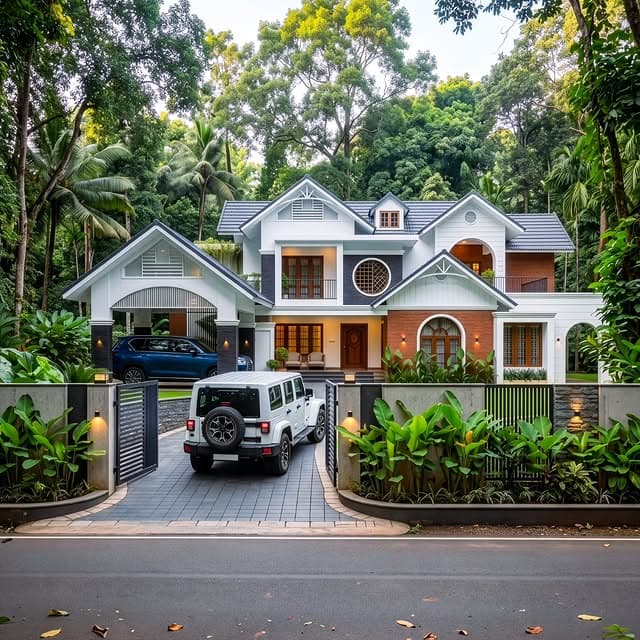
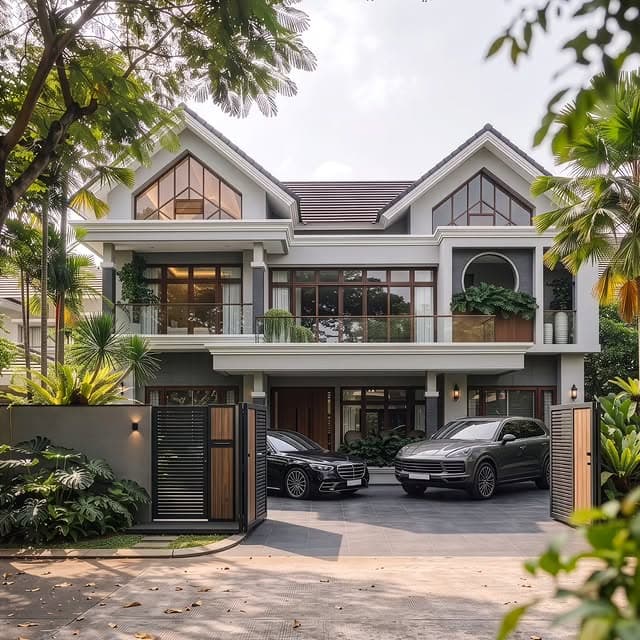

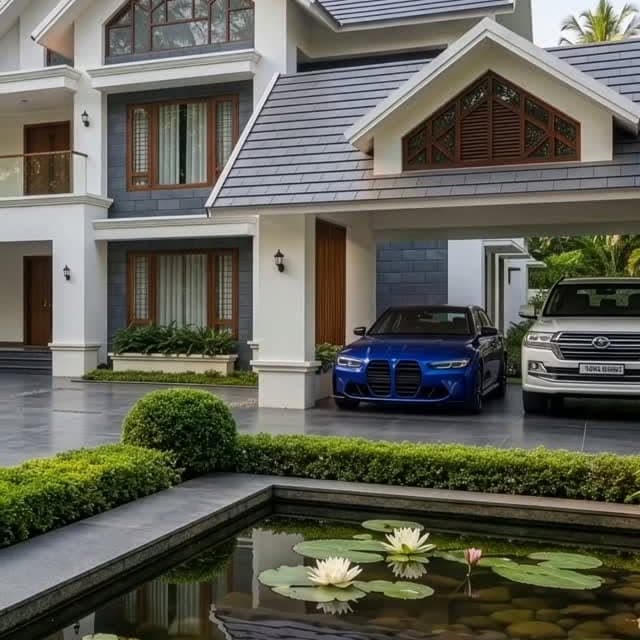
100.7K
Avg. views
0.20%
Engagement rate
3.8K
Avg. likes
13
Avg. comments
66
Posts / month
 Posts
Designed with elegance. Visualized with precision. A luxury villa in Ottapalam, brought to life through high-end photorealistic 3D visualization by Aetreum 3D Studio. From refined materials to realistic lighting and landscaping, every detail is crafted to make the architecture look as exceptional as it was designed. ✨ Premium Architectural CGI ✨ Photorealistic Villa Rendering ✨ High-End 3D Visualization Have a project to showcase? 📞 Call / WhatsApp: 96450 03108 Let’s create visuals that make your project stand out. Keywords: Luxury Villa • 3D Visualization • Architectural CGI • Photorealistic Rendering • Ottapalam #Aetreum3DStudio #ArchitecturalVisualization #LuxuryVilla #3DRendering #ottapalam
13 Oct 2026
 Posts
Designed with elegance. Visualized with precision. A luxury villa in Kottayam, brought to life through high-end photorealistic 3D visualization by Aetreum 3D Studio. From refined materials to realistic lighting and landscaping, every detail is crafted to make the architecture look as exceptional as it was designed. Client : Mr.RahulTA Location : Kottayam Area : 1586sqft(3BHK) ✨ Premium Architectural CGI ✨ Photorealistic Villa Rendering ✨ High-End 3D Visualization Have a project to showcase? 📞 Call / WhatsApp: 96450 03108 Let’s create visuals that make your project stand out. Keywords: Luxury Villa • 3D Visualization • Architectural CGI • Photorealistic Rendering • Kottayam #Aetreum3DStudio #ArchitecturalVisualization #LuxuryVilla #3DRendering #Kottayam
12 Oct 2026
 Posts
Designed with elegance. Visualized with precision. A luxury villa in Thirupur, brought to life through high-end photorealistic 3D visualization by Aetreum 3D Studio. From refined materials to realistic lighting and landscaping, every detail is crafted to make the architecture look as exceptional as it was designed. ✨ Premium Architectural CGI ✨ Photorealistic Villa Rendering ✨ High-End 3D Visualization Have a project to showcase? 📞 Call / WhatsApp: 96450 03108 Let’s create visuals that make your project stand out. Keywords: Luxury Villa • 3D Visualization • Architectural CGI • Photorealistic Rendering • Thirupur #Aetreum3DStudio #ArchitecturalVisualization #LuxuryVilla #3DRendering #thirupur
12 Oct 2026
 Posts
Designed with elegance. Visualized with precision. A luxury villa in Thodupuzha, brought to life through high-end photorealistic 3D visualization by Aetreum 3D Studio. From refined materials to realistic lighting and landscaping, every detail is crafted to make the architecture look as exceptional as it was designed. ✨ Premium Architectural CGI ✨ Photorealistic Villa Rendering ✨ High-End 3D Visualization Have a project to showcase? 📞 Call / WhatsApp: 96450 03108 Let’s create visuals that make your project stand out. Keywords: Luxury Villa • 3D Visualization • Architectural CGI • Photorealistic Rendering • Thodupuzha #Aetreum3DStudio #ArchitecturalVisualization #LuxuryVilla #3DRendering #Thodupuzha
12 Oct 2026
 Posts
Designed with elegance. Visualized with precision. A luxury villa in Wayanad, brought to life through high-end photorealistic 3D visualization by Aetreum 3D Studio. From refined materials to realistic lighting and landscaping, every detail is crafted to make the architecture look as exceptional as it was designed. ✨ Premium Architectural CGI ✨ Photorealistic Villa Rendering ✨ High-End 3D Visualization Have a project to showcase? 📞 Call / WhatsApp: 96450 03108 Let’s create visuals that make your project stand out. Keywords: Luxury Villa • 3D Visualization • Architectural CGI • Photorealistic Rendering • wayanad #Aetreum3DStudio #ArchitecturalVisualization #LuxuryVilla #3DRendering #Wayanad
12 Oct 2026
 Posts
Designed with elegance. Visualized with precision. A luxury villa in Panambilly Nagar Kochi., brought to life through high-end photorealistic 3D visualization by Aetreum 3D Studio. From refined materials to realistic lighting and landscaping, every detail is crafted to make the architecture look as exceptional as it was designed. ✨ Premium Architectural CGI ✨ Photorealistic Villa Rendering ✨ High-End 3D Visualization Have a project to showcase? 📞 Call / WhatsApp: 96450 03108 Let’s create visuals that make your project stand out. Keywords: Luxury Villa • 3D Visualization • Architectural CGI • Photorealistic Rendering • Panambillynagar #Aetreum3DStudio #ArchitecturalVisualization #LuxuryVilla #3DRendering #panambillynagar
12 Oct 2026
PostsDesigned with elegance. Visualized with precision. A luxury villa in Kottayam, brought to life through high-end photorealistic 3D visualization by Aetreum 3D Studio. From refined materials to realistic lighting and landscaping, every detail is crafted to make the architecture look as exceptional as it was designed. ✨ Premium Architectural CGI ✨ Photorealistic Villa Rendering ✨ High-End 3D Visualization Have a project to showcase? 📞 Call / WhatsApp: 96450 03108 Let’s create visuals that make your project stand out. Keywords: Luxury Villa • 3D Visualization • Architectural CGI • Photorealistic Rendering • Kottayam #Aetreum3DStudio #ArchitecturalVisualization #LuxuryVilla #3DRendering #Kottayam
12 Oct 2026
PostsDesigned with elegance. Visualized with precision. A luxury villa in Chennai, brought to life through high-end photorealistic 3D visualization by Aetreum 3D Studio. From refined materials to realistic lighting and landscaping, every detail is crafted to make the architecture look as exceptional as it was designed. ✨ Premium Architectural CGI ✨ Photorealistic Villa Rendering ✨ High-End 3D Visualization Have a project to showcase? 📞 Call / WhatsApp: 96450 03108 Let’s create visuals that make your project stand out. Keywords: Luxury Villa • 3D Visualization • Architectural CGI • Photorealistic Rendering • chennai #Aetreum3DStudio #ArchitecturalVisualization #LuxuryVilla #3DRendering #ChennaiProjects
12 Oct 2026
PostsDesigned with elegance. Visualized with precision. A luxury villa in Marathahalli, Bengluru. brought to life through high-end photorealistic 3D visualization by Aetreum 3D Studio. From refined materials to realistic lighting and landscaping, every detail is crafted to make the architecture look as exceptional as it was designed. ✨ Premium Architectural CGI ✨ Photorealistic Villa Rendering ✨ High-End 3D Visualization Have a project to showcase? 📞 Call / WhatsApp: 96450 03108 Let’s create visuals that make your project stand out. Keywords: Luxury Villa • 3D Visualization • Architectural CGI • Photorealistic Rendering • Bengluru #Aetreum3DStudio #ArchitecturalVisualization #LuxuryVilla #3DRendering #bengluru
12 Oct 2026
ReelsDesigned with elegance. Visualized with precision. A luxury villa in Perinthalmanna Malapuram, brought to life through high-end photorealistic 3D visualization by Aetreum 3D Studio. From refined materials to realistic lighting and landscaping, every detail is crafted to make the architecture look as exceptional as it was designed. ✨ Premium Architectural CGI ✨ Photorealistic Villa Rendering ✨ High-End 3D Visualization Have a project to showcase? 📞 Call / WhatsApp: 96450 03108 Let’s create visuals that make your project stand Luxury Villa • 3D Visualization • Architectural CGI • Photorealistic Rendering • perinthalmanna #Aetreum3DStudio #ArchitecturalVisualization #LuxuryVilla #3DRendering #Perinthalmanna
26 Sept 2026
PostsDesigned with elegance. Visualized with precision. A luxury villa in Coorg brought to life through high-end photorealistic 3D visualization by Aetreum 3D Studio. From refined materials to realistic lighting and landscaping, every detail is crafted to make the architecture look as exceptional as it was designed. ✨ Premium Architectural CGI ✨ Photorealistic Villa Rendering ✨ High-End 3D Visualization Have a project to showcase? 📞 Call / WhatsApp: 96450 03108 Let’s create visuals that make your project stand out. Luxury Villa • 3D Visualization • Architectural CGI • Photorealistic Rendering • coorg #Aetreum3DStudio #ArchitecturalVisualization #LuxuryVilla #3DRendering #coorg
26 Sept 2026
PostsDesigned with elegance. Visualized with precision. A luxury villa in Kannur, brought to life through high-end photorealistic 3D visualization by Aetreum 3D Studio. From refined materials to realistic lighting and landscaping, every detail is crafted to make the architecture look as exceptional as it was designed. ✨ Premium Architectural CGI ✨ Photorealistic Villa Rendering ✨ High-End 3D Visualization Have a project to showcase? 📞 Call / WhatsApp: 96450 03108 Let’s create visuals that make your project stand out. Keywords: Luxury Villa • 3D Visualization • Architectural CGI • Photorealistic Rendering • Kannur #Aetreum3DStudio #ArchitecturalVisualization #LuxuryVilla #3DRendering #KannurProjects
26 Sept 2026
 Posts
Designed with elegance. Visualized with precision. A luxury villa in Idukki, brought to life through high-end photorealistic 3D visualization by Aetreum 3D Studio. From refined materials to realistic lighting and landscaping, every detail is crafted to make the architecture look as exceptional as it was designed. ✨ Premium Architectural CGI ✨ Photorealistic Villa Rendering ✨ High-End 3D Visualization Have a project to showcase? 📞 Call / WhatsApp: 96450 03108 Let’s create visuals that make your project stand out. Keywords: Luxury Villa • 3D Visualization • Architectural CGI • Photorealistic Rendering • idukki #Aetreum3DStudio #ArchitecturalVisualization #LuxuryVilla #3DRendering #idukki
26 Sept 2026
 Reels
A vision of luxury, captured before it becomes reality. Set against the evolving landscape of Pukkattupady, Kakkanad, Kochi, this private villa is imagined as a statement of contemporary elegance — where bold architectural forms, refined materials, dramatic lighting, and lush surroundings come together in perfect harmony. Every frame is crafted to reveal more than architecture. It captures the mood. The atmosphere. The lifestyle. The emotion of coming home. From the sculptural façade illuminated against the evening sky to the carefully composed landscape and subtle material detailing, every element has been meticulously visualised to create an experience that feels almost tangible. At Aetreum 3D Studio, we transform architectural concepts into cinematic, photorealistic visual experiences — created to impress, inspire, and communicate the true essence of exceptional design. Architecture is designed on paper. Luxury is experienced through vision. ✨ High-End 3D Architectural Visualization ✨ Photorealistic Villa & Exterior Rendering ✨ Cinematic Architectural Visualization ✨ Premium Real Estate Marketing Visuals 📍 Pukkattupady, Kakkanad, Kochi 📞 96450 03108 AETREUM 3D STUDIO Visualizing the extraordinary. #Aetreum3DStudio #LuxuryArchitecture #ArchitecturalVisualization #LuxuryVilla #KochiArchitecture
25 Sept 2026
 Posts
Designed with elegance. Visualized with precision. A luxury villa in Coimbatore, brought to life through high-end photorealistic 3D visualization by Aetreum 3D Studio. From architectural details and premium materials to realistic lighting and landscaping, every element is crafted to showcase the design with clarity, depth, and sophistication. ✨ Premium Architectural CGI ✨ Photorealistic Villa Rendering ✨ High-End 3D Visualization Ready to elevate your project? 📲 WhatsApp us on 96450 03108 Send your plans, drawings or project details on WhatsApp — we’ll take it from there. 📞 Call: 96450 03108 Aetreum 3D Studio — Visualize Beyond Reality. Keywords: Luxury Villa Visualization • Architectural CGI • 3D Rendering • Photorealistic Visualization • Coimbatore Architecture #Aetreum3DStudio #ArchitecturalVisualization #LuxuryVilla #3DRendering #Coimbatore
25 Sept 2026
 Reels
Designed with elegance. Visualized with precision. A luxury villa in Nilambur, brought to life through high-end photorealistic 3D visualization by Aetreum 3D Studio. From refined materials to realistic lighting and landscaping, every detail is crafted to make the architecture look as exceptional as it was designed. ✨ Premium Architectural CGI ✨ Photorealistic Villa Rendering ✨ High-End 3D Visualization Have a project to showcase? 📞 Call / WhatsApp: 96450 03108 Let’s create visuals that make your project stand Luxury Villa • 3D Visualization • Architectural CGI • Photorealistic Rendering • Nilambur #Aetreum3DStudio #ArchitecturalVisualization #LuxuryVilla #3DRendering #Nilambur
25 Sept 2026
 Posts
Designed to impress. Visualized to perfection. A luxury villa in Kakkanad, Kochi, brought to life through photorealistic 3D visualization by Aetreum 3D Studio. Ready to make your project look exceptional? 📞 Call / WhatsApp: 96450 03108 Let’s visualize your next masterpiece. Luxury 3D Visualization • Villa Rendering • Architectural CGI • Photorealistic Rendering • Kochi #Aetreum3DStudio #LuxuryVisualization #VillaRendering #ArchitecturalCGI #Kochi
25 Sept 2026
 Posts
Where vision meets visual sophistication. A bespoke Goa homestay, rendered with photorealistic precision by Aetreum 3D Studio. Elevate your architecture. Make an impression. 📞 9645003108 #ArchitecturalVisualization #PhotorealisticRendering #LuxuryArchitecture #HospitalityDesign #Aetreum3DStudio
24 Sept 2026
 Reels
✨ Where Architecture Meets Visual Excellence. Presenting this stunning Luxury Villa Project in Malappuram, brought to life through photorealistic 3D visualization by Aetreum 3D Studio. From the refined architectural details and sophisticated material palette to the carefully crafted lighting, landscaping, and ambience — every element is visualized with precision to create a powerful sense of space, luxury, and realism. At Aetreum 3D Studio, we transform architectural concepts into compelling visuals that help clients see, feel, and experience their dream spaces before they are built. 🏡 Premium Architectural Visualization 🎯 Photorealistic 3D Exterior & Interior 💡 Cinematic Lighting & Detailed Materials 🌿 Landscape & Environment Visualization ✨ High-End Presentation for Architects & Developers Have a project that deserves to be seen differently? 📞 **Call / WhatsApp: 9645003108
10 Sept 2026
 Posts
10 Sept 2026
 Posts
9 Sept 2026
 Posts
Just blend into nature.
9 Sept 2026
 Posts
9 Sept 2026
 Posts
9 Sept 2026
 Posts
### 🏢 VIRGO HARDWARE — PALAKKAD A commercial façade designed to make a **strong first impression** — where functionality meets contemporary architecture and premium visual identity. This Virgo Hardware project in **Palakkad** combines clean geometric volumes, vertical fins, warm wood textures, ambient lighting, and lush tropical landscaping to create a sophisticated commercial presence. The bold **“VIRGO HARDWARE”** signage becomes a defining architectural element, while the illuminated façade adds depth and character as daylight transitions into evening. Every detail has been carefully visualized — from the material combinations and façade proportions to the entrance experience, landscape integration, lighting mood, and realistic street context. The result is an architectural visualization that communicates not just a building, but the **brand, atmosphere, and experience** behind the project. ✨ **Premium architecture deserves premium visualization.** At **Aetreum 3D Studio**, we transform architectural concepts into **high-end, photorealistic 3D visuals** that help architects, builders, developers, and businesses present their projects with clarity and impact. 📍 **Project:** Virgo Hardware 📍 **Location:** Palakkad, Kerala 🎨 **Service:** High-End Architectural 3D Visualization 🏢 **Commercial Exterior Visualization** **Have a project that deserves to stand out?** Let Aetreum 3D Studio bring your vision to life with stunning, ultra-realistic architectural renders. 📞 **Contact: 9645003108** ✨ **Aetreum 3D Studio — Designing Spaces. Creating Stories.** #Aetreum3DStudio #3DVisualization #ArchitecturalVisualization #CommercialArchitecture #PalakkadArchitecture
 Posts
✨ **A MODERN TROPICAL VILLA — GOA** ✨ Where contemporary architecture meets the warmth of tropical living. This premium villa visualization explores a bold, clean-lined façade designed to feel luxurious, welcoming, and deeply connected with its natural surroundings. The layered horizontal volumes, expansive glass openings, warm wood-textured soffits, elegant stone finishes, and concealed linear lighting create a sophisticated architectural character. The generous balconies and deep overhangs not only enhance the visual appeal but also bring shade, privacy, and a comfortable indoor–outdoor connection. 🌿 **Landscape & Exterior Highlights:** • Tropical greenery framing the architecture • Sculpted planters with ornamental foliage • Natural stone and dark pebble landscape detailing • Minimalist pathway with integrated lighting • Floor-to-ceiling glazing for a seamless visual connection • Warm architectural lighting for an elegant evening ambience • Premium façade materials with a refined modern palette • Luxury driveway and parking composition The golden-hour sunlight, reflections on the glazing, carefully balanced landscape, and warm interior glow bring this architectural concept to life with a highly realistic visual experience. **This is more than a 3D render — it is a preview of the experience your architecture is meant to create.** 🏡 **Villa Project | 🎨 **Visualized by Aetreum 3D Studio** ✨ **High-End • Premium • Ultra-Realistic 3D Visualization** Have an architectural project that deserves to stand out? 📞 **Contact Aetreum 3D Studio: 9645003108** **See your dream before it comes to life.** #Aetreum3DStudio #3DVisualization #ArchitecturalVisualization #LuxuryVilla #GoaArchitecture
 Reels
**A Statement of Luxury, Designed to Belong. ✨** Presenting this **luxury villa project in Kozhikode**, envisioned through high-end architectural 3D visualization by **Aetreum 3D Studio**. From the grand classical façade and elegant columns to the expansive landscaped surroundings, every element has been carefully visualized to communicate **scale, sophistication, material richness, and timeless luxury**. 🌴 Tropical landscaping that complements the architecture 🏛️ Grand architectural proportions & refined detailing 💡 Realistic lighting, shadows & premium material finishes 🚘 Lifestyle-focused exterior visualization ✨ Photorealistic 3D rendering crafted for architectural presentation & marketing Whether you're an **architect, builder, developer, or luxury home designer**, we transform architectural concepts into visuals that create an emotional connection before the first brick is laid. **Have a project that deserves to look extraordinary?** 📞 **Call / WhatsApp: 9645003108** **Aetreum 3D Studio** *High-End Architectural 3D Visualization* #Aetreum3DStudio #3DVisualization ArchitecturalVisualization
5 Sept 2026
 Reels
A timeless statement of elegance and scale—this luxury residence in Thrissur is a perfect fusion of classic architecture and refined modern detailing. The grand symmetrical façade, sloping tiled roofs, and columned entrance create a powerful first impression, while the expansive driveway and curated landscape enhance the sense of prestige and space. Subtle lighting accents bring depth and warmth, transforming the entire structure into a visually captivating masterpiece. At Aetreum 3D Studio, we specialize in crafting high-end architectural visualizations that elevate your designs into compelling visual stories. From intricate material finishes to lifelike lighting and landscaping, every frame is designed to impress, inspire, and convert. Bring your vision to life with premium-quality 3D visuals. 📞 Contact us: 9645003108 #Aetreum3D #LuxuryVisualization #ArchitecturalDesign #ThrissurHomes #3DRendering
15 May 2026
 Posts
A seamless blend of contemporary architecture and tropical elegance—this premium residence visualized for Coimbatore captures the essence of modern luxury living. Clean geometric lines, floating volumes, and expansive glass railings are thoughtfully balanced with lush greenery, creating a serene yet sophisticated atmosphere. The warm ambient lighting enhances the textures and materials, bringing the design to life with a cinematic realism that speaks of comfort, class, and clarity. At Aetreum 3D Studio, we transform architectural concepts into immersive visual experiences that not only showcase design—but sell the vision. Every detail, from landscape composition to lighting mood, is crafted to reflect true-to-life perfection for architects, builders, and developers. Looking to elevate your project presentation to a premium standard? 📞 Contact us: 9645003108 #Aetreum3D #3DVisualization #ArchitecturalRendering #LuxuryHomesIndia #CoimbatoreProjects
12 May 2026
 Posts
Experience architecture before it’s built. This premium contemporary residence, visualised for a project in Chennai, is a perfect blend of tropical elegance and modern minimalism. Every detail—from the warm ambient façade lighting to the clean geometric volumes and lush landscape integration—has been crafted to deliver a lifelike, immersive preview of the final space. The interplay of textures, glass, wood, and greenery brings out a sophisticated yet welcoming aesthetic, designed to stand out in any urban setting. At **Aetreum 3D Studio**, we don’t just create visuals—we translate architectural ideas into powerful visual stories that help you present, convince, and sell with confidence. Whether you're an architect, builder, or developer, our high-end 3D visualizations ensure your vision is seen exactly as intended—before construction even begins. 📞 Contact us: 9645003108 Let’s bring your next project to life with precision and luxury. #3DVisualization #ArchitecturalRendering #ChennaiProjects #LuxuryDesign #Aetreum3D
12 May 2026
 Reels
A perfect blend of modern luxury and tropical elegance — this premium residence visualized at Kasargod captures the essence of refined living 🌿✨ From the clean architectural lines to the warm ambient lighting, every detail is crafted to bring out a sense of sophistication and comfort. The interplay of natural textures, lush landscaping, and contemporary design creates a timeless exterior that stands out both day and night. The expansive layout, stylish façade, and seamless indoor-outdoor connection reflect a lifestyle designed for those who appreciate elegance without compromise. At Aetreum 3D Studio, we don’t just create visuals — we bring your vision to life with photorealistic precision and artistic excellence. Every frame is thoughtfully designed to help you see your dream before it becomes reality. 📞 Contact us: 9645003108 Transform your ideas into stunning visual experiences. #Aetreum3D #LuxuryVisualization #ArchitecturalRendering #KasargodHomes #premiumdesign
11 May 2026
 Reels
Where architecture meets emotion ✨ Presenting a stunning contemporary residence visualized at Nedumbassery — a perfect blend of modern elegance and tropical harmony. 🌿🏡 From the warm tiled sloping roofs to the bold stone accents and lush green integration, every detail is crafted to reflect both luxury and livability. This high-end 3D visualization captures not just a structure, but a lifestyle — where natural light flows effortlessly, textures speak sophistication, and every angle tells a story of refined design. At **Aetreum 3D Studio**, we don’t just create visuals — we bring your dream spaces to life before they are built. 🎯 📍 Project Location: Nedumbassery 📞 Contact us: 9645003108 Let your ideas take shape with premium, photorealistic 3D visualization. #Aetreum3DStudio #3DVisualization #LuxuryHomes #ArchitecturalDesign #exteriördesign
7 May 2026
 Posts
Where contemporary architecture meets the serenity of nature 🌿✨ Presenting our latest premium residential visualization crafted for a project in Kakkanad — a bold fusion of minimalist concrete forms, warm ambient lighting, and lush tropical surroundings designed to create a timeless living experience. Every frame is carefully visualized to bring out the emotion, scale, materials, and atmosphere before construction begins. From cinematic dusk lighting to realistic landscape detailing, this project reflects the power of high-end architectural storytelling through photorealistic 3D visualization. At Aetreum 3D Studio, we specialize in: ✨ Premium Exterior Visualizations ✨ Ultra Realistic Architectural Renders ✨ Luxury Interior Visualizations ✨ Walkthrough & Cinematic Animations ✨ Concept Development for Architects & Builders Transform your ideas into stunning visuals that captivate clients and elevate presentations. 📍 Project Visualized at Kakkanad 📞 Contact: 9645003108 DM us for collaborations & premium visualization services. #Aetreum3DStudio #Kakkanad #LuxuryArchitecture #ModernHouseDesign #3dvisualizations
7 May 2026
 Posts
A perfect blend of modern elegance and tropical charm 🌿✨ Presenting our latest project visualized at Kollam — where contemporary architecture meets serene surroundings. Every element, from the clean lines and textured finishes to the warm ambient lighting, is crafted to deliver a truly premium living experience. This design highlights how thoughtful planning and high-end visualization can transform any concept into a stunning, lifelike reality. The interplay of materials, landscape detailing, and lighting creates a space that feels both luxurious and inviting. At Aetreum 3D Studio, we bring your ideas to life with photorealistic precision — helping you showcase your projects with clarity, confidence, and impact. 🏡 Premium design. Realistic visuals. Timeless appeal. Let your clients *experience* the space before it’s built. 📞 Contact us: 9645003108 📩 DM us to get started today #Aetreum3DStudio #3DVisualization #ArchitecturalRendering #KollamProjects #ModernArchitecture
6 May 2026
 Reels
Transforming visions into reality — even on a budget ✨ Presenting our latest project visualized at Mangalore — where smart design meets stunning realism. This project proves that you don’t need a massive budget to achieve a premium, high-end look. With the right detailing, lighting, and material accuracy, we bring your ideas to life with uncompromising quality. At Aetreum 3D Studio, we specialize in creating photorealistic architectural visualizations that elevate your project presentation — whether it’s a compact home, commercial space, or luxury development. 💡 Budget-friendly. Premium quality. Impactful visuals. Let your clients *see* the space before it’s built. 📞 Contact us: 9645003108 📩 DM us to get started on your next project #Aetreum3DStudio #3DVisualization #ArchitecturalRendering #MangaloreProjects #budgethomes
6 May 2026
 Posts
Luxury meets precision in every pixel. ✨ Presenting our latest high-end 3D visualization project crafted for a premium space in Panampally Nagar, Kochi — where design vision transforms into breathtaking realism. From refined textures to perfectly balanced lighting, every detail is meticulously brought to life to help you experience the space before it even exists. At Aetreum 3D Studio, we don’t just visualize… we elevate your ideas into immersive visual experiences that speak the language of luxury and sophistication. Whether you’re an architect, designer, or developer, showcase your projects with unmatched clarity and impact. 📞 Let’s create something extraordinary together Contact us: 9645003108 #Aetreum3DStudio #3DVisualization #ArchitecturalRendering #LuxuryDesign #KochiDesign
29 Apr 2026
 Posts
Where nature meets refined luxury. 🌿✨ Presenting a premium residence visualised at Adimali near Munnar — crafted with elegance and brought to life through high-end 3D visualization by **Aetreum 3D Studio**. Set against a lush green backdrop, this design beautifully blends contemporary architecture with the serene charm of hillside living. The sloped roofing, expansive balconies, warm wood finishes, and clean modern lines create a timeless aesthetic that complements the natural surroundings. From the grand entrance to the landscaped garden and spacious driveway, every detail is thoughtfully designed to evoke sophistication and tranquility. At Aetreum 3D Studio, we don’t just visualize spaces — we create immersive experiences. Our ultra-realistic renders capture lighting, textures, and materials with precision, helping you present your ideas with clarity and confidence before construction even begins. 🔹 High-end exterior & interior 3D visualization 🔹 Photorealistic detailing & lighting 🔹 Ideal for architects, builders & real estate marketing 🔹 Customized to match your design vision Bring your dream project to life with visuals that truly impress. 📞 Contact us: 9645003108 🎯 Aetreum 3D Studio – Elevating design through visualization. #Aetreum3D #3DVisualization #MunnarHomes #LuxuryArchitecture #PremiumDesign
29 Apr 2026
 Reels
A timeless blend of elegance and tropical serenity — this beautifully visualized residence in Kottarakkara captures the essence of refined living 🌿✨ Designed to harmonize with its lush surroundings, this two-story home features a graceful white façade, pitched roofing, and expansive balconies that invite nature into everyday life. The landscaped frontage, with its geometric paving and vibrant flowering tree, creates a welcoming first impression, while the spacious sit-out areas provide perfect spots to relax and unwind. Every detail in this design speaks of balance — between modern aesthetics and classic charm, functionality and beauty. Large windows allow natural light to flood the interiors, while the open balcony and garden pathways enhance the connection between indoor comfort and outdoor tranquility. 📐 Project Details: • Total Area: 2,800 sq.ft • Bedrooms: 4 spacious bedrooms • Bathrooms: 5 well-appointed bathrooms • Floors: Ground + First Floor • Living Spaces: Formal living, family lounge & dining area • Special Features: Wide balcony, sit-out, landscaped garden, car porch 💰 Estimated Building Cost: • Approx. ₹2,400 – ₹2,800 per sq.ft • Total Estimated Cost: ₹70 Lakhs – ₹80 Lakhs (depending on materials & finishes) This design is perfect for homeowners seeking a peaceful retreat without compromising on modern luxury. The combination of greenery, structured pathways, and elegant architecture creates a home that feels both grand and inviting. Crafted to inspire, designed to live in 💫 #KottarakkaraHomes #LuxuryKeralaHomes #ModernClassicDesign #DreamHomeIndia #HomeDesignInspiration
 Posts
Nestled amidst the misty hills and lush greenery of Thenmala, this contemporary residence is designed to harmonize with its serene natural surroundings while expressing a bold architectural identity. Visualized by Aetreum 3D Visualizers, the home captures the essence of modern tropical living—where clean geometry meets the softness of nature. The most striking element of the façade is the tall, double-height glass volume framed within a minimalist concrete box. This dramatic vertical frame not only enhances the visual appeal of the structure but also allows natural light to flood the interiors, creating a bright and welcoming living space. Pendant lights suspended within the glass façade add warmth and elegance, becoming a glowing focal point during the evening. Complementing the concrete frame, warm textured wall finishes and wooden elements introduce depth and balance to the overall composition. The horizontal rooflines extend gracefully across the structure, emphasizing a calm and grounded architectural language that blends beautifully with the mist-covered hills of Thenmala. The front landscape has been thoughtfully designed with lush greenery and vertical planting along the compound wall, allowing the home to merge seamlessly with its tropical surroundings. A modern gate design, subtle outdoor lighting, and layered vegetation elevate the street presence while maintaining privacy for the residents. The setting itself enhances the architectural narrative. With rain-kissed roads, mist drifting across the hills, and dense foliage surrounding the property, the house feels like a peaceful retreat away from the rush of urban life. Every element—from the façade composition to the material palette—reflects a careful balance between contemporary design and the natural character of the location. This visualization brings to life a home that is not just visually striking but also deeply connected to its environment, offering comfort, elegance, and tranquility in one cohesive architectural expression. #ThenmalaHome #ModernTropicalArchitecture #LuxuryHouseDesign #AetreumVisualizers #KeralaArchitecture
 Posts
Set amidst the misty landscapes of Bison Valley in Munnar, this homestay project is envisioned as a peaceful retreat that blends modern architecture with the breathtaking beauty of the Western Ghats. Surrounded by lush greenery, towering trees, and the gentle rhythm of monsoon rains, the design embraces the natural charm of the region while offering a refined and comfortable hospitality experience. The architecture is defined by clean contemporary lines and a balanced composition of volumes. A textured natural stone façade forms a striking visual anchor, contrasting beautifully with the smooth white surfaces of the upper volumes. Large glass windows stretch across the elevation, inviting expansive views of the surrounding hills and tropical vegetation while allowing warm natural light to flow into the interiors. During the evening, the glow from within transforms the building into a welcoming lantern nestled within nature. Thoughtfully designed to enhance the homestay experience, the layout creates spaces where guests can relax, connect with the environment, and unwind in tranquility. Spacious balconies and large window openings blur the boundaries between indoors and outdoors, allowing visitors to wake up to mist-covered hills and the calming sound of rain. The raised structure with a sheltered lower level ensures practicality while responding to the terrain and climate of the region. The landscaping further strengthens the relationship between architecture and nature. Layered greenery, flowering creepers, and tropical plants soften the structured geometry of the building, creating a harmonious setting that feels both luxurious and organic. Every detail, from the welcoming entrance steps to the expansive glazing, contributes to a serene atmosphere ideal for a mountain getaway. This homestay concept celebrates the essence of Munnar—cool climate, lush landscapes, and slow living—offering guests a contemporary sanctuary immersed in nature. Visualized by Aetreum 3D Studio. #MunnarHomestay #BisonValley #TropicalArchitecture #NatureRetreat #Aetreum3D
 Posts
In the lush, mist-washed hills of Nilambur, this contemporary residence emerges as a calm conversation between architecture and nature. Crisp, white cubic volumes float above a grounded base of warm timber and textured stone, composing layered planes that frame views, create shaded terraces, and invite gentle cross-ventilation. The language is minimalist yet tactile — bold geometry softened by cascading bougainvillea, tall native palms, and a layered understory that brings seasonal colour and life to the site. Monsoon moods shape the project: rain-darkened roads, cool breezes, and diffused light inform how forms are read and experienced. Deep overhangs and vertical timber screens moderate glare and maintain privacy, while recessed balconies and generous glazed openings dissolve the edge between inside and out. These sheltered outdoor rooms offer places to sit and listen to rain, watch leaves stir, and breathe cooler air — moments where architecture becomes a quiet backdrop to everyday life. Material choices are deliberately restrained and contextually grounded. Honed stone plinths, warm timber cladding, and a lime-finish render create a palette that responds well to humidity and ages with dignity. Thoughtful detailing — concealed drainage, recessed lighting, and textured boundary treatments — elevates the composition and improves long-term performance. A considered entry sequence and sheltered parking add practicality, while a central shaded courtyard draws daylight deep into the plan, promoting natural ventilation and a sense of spatial calm. Sustainability is woven into the design through passive strategies: optimal orientation, cross-ventilation corridors, deep shading, and native planting that supports biodiversity and reduces irrigation demand. The boundary wall, softened by flowering vines, defines a serene threshold that balances privacy with a visual connection to the surrounding forest.
 Posts
Nestled in the vibrant neighborhood of Edappally, this contemporary residence is designed to celebrate modern living while maintaining a strong connection with nature. The architecture embraces a clean and minimal aesthetic, defined by bold geometric forms, elegant proportions, and subtle textures that create a refined visual balance. Every element of the design has been thoughtfully crafted to deliver both sophistication and comfort. The façade showcases a striking combination of smooth surfaces and layered volumes, enhanced by warm ambient lighting that highlights the architectural lines during the evening. The soft glow outlining the structure gives the home a dramatic yet welcoming presence, turning it into a visual landmark within the lush green surroundings. The use of glass railings, recessed balconies, and pergola-style shading elements adds depth and character to the elevation while maintaining an open and airy feel. Positioned within a tropical setting, the residence blends beautifully with the surrounding greenery. Tall palms, landscaped edges, and cascading plants soften the modern structure, creating a harmonious relationship between architecture and nature. The front boundary wall with integrated lighting and vertical wooden slats introduces a warm contrast to the neutral tones of the building, enhancing the overall curb appeal. The design also focuses on lifestyle and functionality. Spacious balconies provide relaxing outdoor corners, while large openings allow natural light to fill the interiors. The covered parking and well-defined entrance create a welcoming arrival experience, making the home both practical and visually captivating. This project represents a perfect fusion of contemporary architecture, thoughtful detailing, and serene landscaping—an urban retreat that reflects modern aspirations while staying rooted in its natural context. Visualized by Aetreum 3D Studio. #ModernHomeDesign #ContemporaryArchitecture #EdappallyHomes #LuxuryResidence #Aetreum3D
 Posts
Hidden within the vibrant urban fabric of **Kochi**, this thoughtfully designed residence reimagines the idea of an inner courtyard by transforming it into a tranquil living oasis. Visualized by **Aetreum 3D Visualizers**, the concept brings together architecture, art, nature, and lifestyle to create a serene escape within the home itself. At the heart of the design lies a lush open-to-sky courtyard where a slender tree rises gracefully through the architectural void, connecting the ground level with the upper floors. Natural light cascades down into the space, creating an ever-changing play of shadows and warmth throughout the day. The surrounding concrete textures and minimalist structural frames form a calm, modern backdrop that allows nature and artistic elements to take center stage. A beautiful koi pond flows gently through the courtyard, introducing movement, reflection, and a soothing auditory experience. Carefully placed stones, aquatic plants, and vibrant fish add life to the water feature, turning the courtyard into a meditative focal point. Alongside the pond, patterned mosaic tile platforms create intimate seating zones that feel both artistic and welcoming. These platforms blur the boundary between indoor and outdoor living, encouraging moments of relaxation, conversation, or quiet reflection. One side of the courtyard features a striking tropical mural filled with birds, lush foliage, and wildlife, bringing color and personality to the otherwise minimalist palette. This artistic wall transforms the space into a living gallery while celebrating the region’s rich biodiversity and tropical identity. Comfortable rattan seating and warm wooden accents complete the setting, creating the perfect spot for enjoying a peaceful cup of tea while surrounded by greenery and natural textures. Large glass openings connect the courtyard to the interior spaces, ensuring that every corner of the home benefits from daylight, fresh air, and calming views. This project beautifully demonstrates how thoughtful design can transform a compact urban home into a peaceful sanctuary where architecture and nature exist in perfect harmony. #KochiArchitecture #CourtyardLivi
 Posts
Nestled within the lush greenery of **Kannur**, this elegant residence is designed to blend seamlessly with Kerala’s serene tropical landscape. Surrounded by swaying coconut palms, vibrant garden beds, and the calming rhythm of nature, the architecture embraces simplicity, openness, and timeless charm. Visualized by **Aetreum 3D Visualizers**, the design captures a harmonious balance between modern aesthetics and traditional Kerala architectural influences. The home features a series of beautifully proportioned sloping roofs that not only enhance its visual character but also respond perfectly to the region’s tropical climate. The clean white exterior walls contrast gracefully with textured stone accents, creating a sophisticated yet welcoming facade. Large windows framed in warm wooden tones invite natural light into the interiors, ensuring that every space feels bright, airy, and deeply connected to the surrounding greenery. A spacious paved courtyard forms the heart of the exterior experience, guiding visitors toward a minimalist entrance pavilion that creates a sense of arrival. The detached car porch with a pitched roof echoes the architectural language of the main residence, maintaining visual continuity while offering practical functionality. Thoughtfully landscaped gardens soften the geometry of the structure, with colorful plants, flowering beds, and manicured lawns enhancing the overall atmosphere of calm and comfort. What truly defines this design is its relationship with nature. Every angle of the home frames views of the tropical surroundings—tall palms, dense foliage, and vibrant landscaping—making the residence feel like an extension of the landscape rather than a structure placed within it. The combination of warm materials, soft natural tones, and balanced proportions results in a home that feels both luxurious and deeply rooted in its environment. This project reflects a vision where architecture, landscape, and lifestyle come together to create a peaceful sanctuary—an ideal retreat that celebrates the beauty of living close to nature in Kannur. #KannurArchitecture #KeralaHomeDesign #TropicalVilla #AetreumVisuals #ModernKeralaHomes 🌿🏡
 Posts
Set in the serene urban landscape of **Maradu, Kochi**, this contemporary residence is designed to harmonize modern architecture with the lush tropical surroundings that define Kerala’s beauty. Visualized by **Aetreum 3D Studio**, the design captures a perfect balance between clean modern lines, natural materials, and refreshing greenery, creating a home that feels both elegant and deeply connected to nature. The façade stands out with its striking combination of **exposed brick, smooth white surfaces, and warm wooden textures**, giving the home a layered and sophisticated character. The pitched roof forms add a timeless architectural element while also responding beautifully to Kerala’s climate, ensuring both aesthetics and practicality. Large glass openings allow natural light to flow freely into the interiors, creating bright and inviting living spaces while maintaining a seamless visual connection with the surrounding landscape. One of the most captivating features of this design is the **lush vertical greenery cascading across the balcony and entrance veranda**. These hanging plants soften the architectural edges and introduce a refreshing natural rhythm to the façade. The green layers not only enhance the visual appeal but also create a calm, resort-like ambiance for everyday living. The spacious **balcony with glass railings** provides an elevated outdoor experience, offering residents a peaceful corner to enjoy morning coffee, monsoon rains, or Kochi’s gentle evening breeze. The thoughtfully integrated **car porch and entrance pathway**, framed by stone textures and landscaped greenery, ensure a welcoming arrival experience. Surrounded by tropical plants, coconut trees, and soft landscaping, the house feels like a private sanctuary within the city. Every element—from material choices to proportions—works together to reflect a modern lifestyle while staying rooted in the natural character of the region. This project is a celebration of **modern tropical living**, where architecture, greenery, and comfort blend effortlessly to create a home that is both visually striking and emotionally soothing. #ModernKeralaHomes #KochiArchitecture #TropicalModernD
 Posts
Nestled in the lush green hills of **Wayanad**, this contemporary residence is envisioned as a perfect balance between modern architecture and the serenity of nature. Surrounded by towering coconut palms, dense tropical foliage, and misty hills, the design embraces the raw beauty of the landscape while introducing a refined architectural language that feels both bold and calm. The structure is defined by clean horizontal lines, minimalist geometry, and a striking contrast of materials. The crisp white volumes create a strong visual identity against the deep green surroundings, while the darker base elements anchor the building firmly to the ground. Large glass openings invite natural light deep into the interiors, ensuring every space remains visually connected to the breathtaking outdoors. A spacious balcony stretches across the upper level, offering uninterrupted views of the surrounding greenery and the peaceful ambiance of Wayanad’s hills. The open-plan concept allows light and air to flow effortlessly through the home, creating a refreshing living experience perfectly suited to the tropical climate. Every corner of the residence is designed to celebrate the relationship between indoor comfort and outdoor beauty. The entrance and car porch are thoughtfully integrated into the architectural composition, combining functionality with elegance. Warm wooden textures in the gate and detailing soften the modern aesthetic, adding a natural warmth that complements the surrounding landscape. Carefully curated landscaping around the property further enhances the tropical character, making the home feel like a seamless extension of its environment. Captured during a serene rainy moment, the reflections on the wet road and the mist rising from the forest amplify the calm and luxurious atmosphere of the project. This visualization highlights how modern living can coexist harmoniously with nature, creating a tranquil retreat in the heart of Wayanad. Visualized with precision and passion by **Aetreum 3D Studio**, this project reflects the beauty of contemporary design immersed within Kerala’s breathtaking landscapes. #WayanadHomes #ModernTropicalArchitecture #LuxuryVi
 Posts
Nestled within the lush green landscape of **Koilandi, Kozhikode**, this contemporary residence is thoughtfully visualized to blend modern architecture with the serene beauty of Kerala’s tropical surroundings. Surrounded by swaying coconut palms, vibrant flowering plants, and the calming ambience of a rain-kissed street, the design embraces nature while offering a refined and comfortable living experience. The architectural language of the home balances **minimalism and warmth**. Clean geometric volumes form the base of the structure, while natural materials such as stone cladding and wooden textures introduce a sense of depth and character. The sloped roof elements complement the region’s climatic needs while adding a subtle traditional touch to the otherwise modern composition. Large windows and glass openings invite abundant natural light into the interiors, creating bright and breathable spaces throughout the day. The balcony overlooking the lush garden offers a tranquil corner where residents can unwind while enjoying the surrounding greenery. The design carefully integrates indoor and outdoor living, allowing the home to feel connected to its natural environment at every level. The landscaped front yard enhances the visual appeal of the residence while also creating a welcoming approach to the house. The driveway flows smoothly towards the sheltered car porch, ensuring both functionality and elegance. Carefully curated plants and garden elements soften the architectural edges and create a harmonious relationship between the built form and nature. This project reflects a design philosophy that values **simplicity, climate responsiveness, and timeless aesthetics**. By combining modern forms with earthy textures and greenery, the residence stands as a peaceful retreat within the vibrant coastal landscape of Kozhikode. A home designed not just as a structure, but as a space that celebrates nature, comfort, and everyday living. #ModernKeralaHomes #KozhikodeArchitecture #TropicalModernism #ContemporaryKerala #LuxuryHomeDesign
 Reels
Set in the serene urban landscape of **Maradu, Kochi**, this contemporary residence is designed to harmonize modern architecture with the lush tropical surroundings that define Kerala’s beauty. Visualized by **Aetreum 3D Studio**, the design captures a perfect balance between clean modern lines, natural materials, and refreshing greenery, creating a home that feels both elegant and deeply connected to nature. The façade stands out with its striking combination of **exposed brick, smooth white surfaces, and warm wooden textures**, giving the home a layered and sophisticated character. The pitched roof forms add a timeless architectural element while also responding beautifully to Kerala’s climate, ensuring both aesthetics and practicality. Large glass openings allow natural light to flow freely into the interiors, creating bright and inviting living spaces while maintaining a seamless visual connection with the surrounding landscape. One of the most captivating features of this design is the **lush vertical greenery cascading across the balcony and entrance veranda**. These hanging plants soften the architectural edges and introduce a refreshing natural rhythm to the façade. The green layers not only enhance the visual appeal but also create a calm, resort-like ambiance for everyday living. The spacious **balcony with glass railings** provides an elevated outdoor experience, offering residents a peaceful corner to enjoy morning coffee, monsoon rains, or Kochi’s gentle evening breeze. The thoughtfully integrated **car porch and entrance pathway**, framed by stone textures and landscaped greenery, ensure a welcoming arrival experience. Surrounded by tropical plants, coconut trees, and soft landscaping, the house feels like a private sanctuary within the city. Every element—from material choices to proportions—works together to reflect a modern lifestyle while staying rooted in the natural character of the region. This project is a celebration of **modern tropical living**, where architecture, greenery, and comfort blend effortlessly to create a home that is both visually striking and emotionally soothing. #ModernKeralaHomes #KochiArchitecture #TropicalModernD
 Posts
Perched on a lush hillside in Pattimattom, Ernakulam, this contemporary residence explores a dialogue between raw concrete and warm timber, carving calm, framed views across valley. The composition stacks rectilinear volumes to create sheltered terraces, shaded walkways and deep overhangs that respond to the tropics, capturing cooling breezes and the soft drama of dusk. Recessed lighting and floor-to-ceiling glazing convert interiors into warm lanterns at night while the porous boundary of bamboo and coconut palms creates a living screen for privacy and microclimate control. Function is deliberately composed: service areas and parking tuck behind a sculpted boundary wall so primary living spaces can float above a planted courtyard and feel detached from the street. Material choices are restrained and tactile — board-marked concrete, vertical timber slats and subtle metal trims establish a measured rhythm that reads differently from each approach. Generous cantilevered balconies, deep terraces and cross-ventilated rooms encourage an indoor–outdoor lifestyle where daily routines spill effortlessly onto landscaped outdoor rooms. Sustainability is embedded in concept rather than ornament: passive cooling strategies, careful orientation, layered planting and rain-managed paving reduce heat gain and manage stormwater naturally. Attention to joinery and locally crafted finishes gives the project a human scale within its bold geometry, connecting contemporary language with regional craft. The result is architecture that balances robustness and restraint, shelter and exposure, privacy and panorama — a modern home rooted in its place and climate. Swipe through to see plans, material studies and dusk renders that captured the mood and lighting sequence that makes this design feel alive. Tell us which corner you’d claim as your favorite: the shaded terrace with morning light, the open living with valley views or the elevated balcony for evening gatherings. Your feedback shapes the next iteration — drop a comment or save the post. #Pattimattom #Ernakulam #TropicalModern #ConcreteAndTimber #ContemporaryHomes
 Posts
Tucked within the serene landscape of Pattambi, this residence is envisioned as a quiet dialogue between architecture and nature. Designed to embrace the surrounding greenery and natural light, the home reflects a calm, grounded lifestyle while maintaining a contemporary aesthetic. The composition focuses on simplicity, balance, and the beauty of natural materials. The façade welcomes you with a striking yet minimal presence. A combination of textured stone walls and soft plaster finishes creates a harmonious contrast that adds warmth and depth to the structure. The sloping tiled roof gently blends with the surrounding landscape, echoing the timeless architectural language seen across Kerala’s tropical homes while maintaining a refined modern character. A thoughtfully designed entrance axis draws visitors inward, guiding them through a central passage that frames a lush courtyard beyond. This visual connection enhances the sense of openness and brings nature into the heart of the home. Large wooden-framed glass openings allow natural light to flood the interiors, creating a seamless transition between indoor living spaces and the tranquil outdoors. The landscape plays an equally important role in shaping the experience of this home. A vibrant bougainvillea tree adds a dramatic splash of color at the entrance, softening the stone pathways and welcoming visitors with a natural canopy. Carefully curated planting beds and open green patches balance the built structure, ensuring the home remains deeply connected to its environment. The paved courtyard in the foreground enhances the arrival experience while reflecting the calm, earthy palette of the architecture. Every detail—from the material selection to the spatial composition—has been carefully considered to create a home that feels both timeless and contemporary. This Pattambi residence stands as a celebration of tropical living, where architecture, landscape, and light come together to create a peaceful and elegant retreat. #aetreumvisuals #keralahomedesign #tropicalarchitecture #modernkeralahome #architecturalvisualization
 Posts
Set amidst the lush greenery and misty atmosphere of Muvattupuzha, this contemporary residence is designed to exist in harmony with its surroundings. The architecture embraces the natural terrain, allowing the home to gently settle into the landscape while maintaining a strong and elegant presence along the winding hillside road. Framed by tall tropical trees and the calm rhythm of Kerala’s monsoon rains, the project celebrates the beauty of nature through simplicity, proportion, and thoughtful material choices. The design follows a modern minimalist language defined by clean horizontal lines, large openings, and a carefully balanced palette of white plastered surfaces and warm wooden textures. The upper volume appears to float effortlessly above the ground level, creating a sense of lightness while also providing shaded spaces below. Expansive glass windows allow natural light to flood the interiors while framing uninterrupted views of the surrounding greenery, making the landscape an integral part of the living experience. Privacy and openness are carefully balanced through the use of layered facades, wooden screens, and a well-defined boundary wall that seamlessly integrates with the architectural form. The entrance sequence is simple yet striking, with a wide gate and landscaped edges guiding visitors toward the home. From every angle, the structure feels calm, refined, and deeply connected to the environment around it. What makes this project unique is the way it responds to its setting. The curved road, the towering trees, the soft rain-soaked ground, and the quiet rhythm of village life all become part of the composition. The home does not dominate the landscape; instead, it respectfully coexists with it, creating a timeless piece of architecture that feels both modern and rooted in its place. Visualized by Aetreum 3D Studio. #ModernKeralaHome #MuvattupuzhaArchitecture #ContemporaryVilla #TropicalArchitecture #Aetreum3D
 Posts
A home designed to blend contemporary elegance with the calm beauty of Kerala’s lush landscape. 🌿 This stunning residence visualized at **Vadakara, Kozhikode** reflects a perfect balance between modern architecture and tropical living. Surrounded by swaying coconut palms and vibrant greenery, the design embraces nature while offering a sophisticated lifestyle. The façade features a clean and minimal composition defined by bold geometric volumes, layered textures, and a subtle play of light and shadow. A harmonious palette of crisp white surfaces, natural stone cladding, and warm wooden accents adds depth and character to the elevation. The expansive glass balcony on the upper floor enhances the modern aesthetic while opening the home to panoramic views of the surrounding greenery. A gently curved driveway leads to the entrance, creating a welcoming approach framed by meticulously landscaped lawns and ornamental plants. The paving stones glisten under the soft drizzle, giving the entire setting a serene monsoon charm that perfectly complements the architecture. The covered car porch seamlessly integrates into the structure, maintaining the sleek visual flow of the design. The entrance porch acts as a transitional space between the outdoors and the interior, inviting residents and guests into a home designed for comfort and elegance. Large windows allow natural light to flood the interiors, ensuring bright and airy living spaces throughout the day. Every architectural element has been thoughtfully placed to create a sense of openness, privacy, and harmony with the tropical climate. This project is a reflection of refined design thinking—where functionality meets aesthetics and modern living coexists with nature. Visualized with attention to detail and atmosphere, this residence showcases how architecture can transform everyday living into a peaceful and luxurious experience. #ModernKeralaHomes #ContemporaryArchitecture #VadakaraHomes #TropicalHouseDesign #Aetreum3D
 Posts
Nestled in the serene greenery of **Puthuppally, Kottayam**, this residence is envisioned as a peaceful retreat where architecture blends effortlessly with nature. Surrounded by towering coconut palms, dense tropical foliage, and the gentle rhythm of monsoon rain, the design celebrates the essence of Kerala’s landscape while introducing a refined contemporary character. The home is composed of a series of sloping tiled roofs that echo the timeless charm of traditional Kerala architecture. These layered roof forms not only create a visually striking profile but also respond thoughtfully to the region’s heavy rainfall, allowing water to flow naturally while keeping the interiors cool and protected. The warm earthy tones of the clay tiles contrast beautifully with the clean white walls and natural wooden elements, creating a balanced palette that feels both modern and rooted in tradition. At the heart of the outdoor experience lies a tranquil **water courtyard**, where a sculptural tree rises from a circular pond surrounded by koi fish and aquatic lilies. Stepping stones gracefully cross the water, guiding movement through the landscape while enhancing the meditative quality of the space. This feature becomes a focal point of the design, reflecting the house, the greenery, and the changing sky — constantly bringing nature into everyday life. Large verandas and shaded sit-outs extend the living spaces outward, encouraging a seamless indoor–outdoor lifestyle. The architecture invites natural light, breeze, and the soothing sounds of rain to become part of the living experience. Carefully curated landscaping frames the house with lush textures, reinforcing the idea that the home is not placed on the land, but rather **grown within it**. Visualized to evoke calmness, connection, and timeless living, this project captures the spirit of tropical architecture — where design, climate, and nature exist in perfect harmony. #KeralaArchitecture #TropicalVilla #KottayamHomes #NatureInspiredDesign #AetreumVisuals 🌿🏡
 Posts
Set amidst the lush greenery and gentle hills of Kannur, this contemporary tropical residence is designed to harmonize architecture with nature. The home presents a refined blend of modern aesthetics and traditional warmth, creating a living space that feels both elegant and inviting. The striking sloped roofs, finished with dark grey tiles, define the architectural identity of the house while ensuring durability and comfort in Kerala’s monsoon climate. The façade features a balanced composition of clean white walls, textured stone cladding, and warm wooden accents. Large gabled windows bring character to the elevation while allowing natural light to flow effortlessly into the interiors. These expansive glass panels not only enhance visual openness but also frame the surrounding greenery, creating a constant connection between indoor and outdoor environments. A spacious sit-out area at the entrance welcomes visitors with a calm and relaxing atmosphere. The use of natural stone on the walls adds depth and texture, while the wooden doors and window frames introduce warmth to the design. The covered car porch seamlessly integrates with the overall structure, maintaining the aesthetic continuity of the home while providing practical functionality. The landscaped surroundings further enhance the beauty of the residence. Carefully maintained lawns, sculpted shrubs, and tropical plants create a soft transition between the built structure and the natural terrain. The paved driveway reflects the subtle elegance of the architecture and becomes even more striking during the monsoon, when rain enhances the textures and tones of the materials. Positioned along a quiet roadside, the house feels both private and connected to its scenic surroundings. The overall design emphasizes simplicity, proportion, and timeless elegance, making it a perfect example of modern residential architecture adapted to Kerala’s climate and landscape. This Kannur project demonstrates how thoughtful design, natural materials, and contextual planning can come together to create a home that is visually stunning and deeply rooted in its environment. #KannurArchitecture #KeralaHomes #ModernTropicalD
 Posts
Rising gracefully within the vibrant urban fabric of **Pullepady, Kochi**, this contemporary residence reflects a thoughtful balance between minimalism, warmth, and functionality. Designed with a bold architectural language, the facade expresses a strong geometric rhythm where exposed concrete surfaces meet the natural warmth of vertical wooden louvers. The composition creates a striking yet refined visual identity that stands confidently within the busy cityscape. The design focuses on clean lines and balanced proportions, creating a modern silhouette that feels both timeless and inviting. The central wooden feature wall becomes the focal point of the elevation, adding texture and depth while softening the solidity of the concrete mass. This vertical element visually connects the floors and adds a warm contrast to the neutral tones of the structure. Large glass openings and symmetrical balconies enhance the openness of the design, allowing natural light to flood the interior spaces while offering residents a visual connection to the lively surroundings of Kochi. The transparent railings further strengthen the modern aesthetic while maintaining a light and elegant facade. Every detail has been carefully considered to ensure that the building feels open, breathable, and visually balanced. At the ground level, the recessed parking area provides practical functionality without interrupting the architectural harmony of the elevation. The subtle landscape elements along the compound wall introduce greenery, softening the urban edge and bringing a touch of nature to the streetscape. Together, these elements create a welcoming transition from the bustling street to the calm interior environment. This project demonstrates how urban homes can be both compact and architecturally expressive. By combining contemporary materials, balanced symmetry, and thoughtful spatial planning, the design transforms a city residence into a refined architectural statement. Visualized by **Aetreum 3D Studio**, this project highlights the power of architectural visualization in bringing design ideas to life with clarity, realism, and emotion.
 Posts
Set against the misty landscapes of **Nilambur, Malappuram**, this contemporary residence is envisioned as a calm architectural response to Kerala’s lush, rain-soaked terrain. 🌧️ Surrounded by dense greenery, winding village roads, and distant hills veiled in fog, the design embraces its natural context while presenting a bold modern identity. The architecture is defined by **clean geometric volumes and layered facades** that create depth, contrast, and visual balance. A striking composition of white frames, textured stone surfaces, and warm wooden cladding forms the character of the home, blending contemporary minimalism with earthy materials that resonate with the surrounding landscape. Large openings and expansive glass panels invite natural light inside while framing beautiful views of the tropical environment. One of the defining features of this residence is the **cantilevered upper floor**, which creates a sheltered entrance space while enhancing the dynamic appearance of the façade. Vertical wooden panels soften the modern form and add warmth, creating a harmonious balance between natural materials and crisp architectural lines. The black marble-textured accent wall further elevates the visual composition, adding depth and elegance to the overall design. Positioned along a curved hillside road, the residence interacts beautifully with the surrounding streetscape. The stone boundary wall and lush landscaping create a natural transition between the public road and the private home, while tropical plants enhance the sense of privacy and tranquility. Designed to celebrate both **modern living and Kerala’s monsoon climate**, the project emphasizes ventilation, openness, and strong indoor–outdoor connections. The muted color palette complements the misty atmosphere of Nilambur, allowing the house to stand out while still feeling deeply rooted in its environment. Every detail in this visualization highlights how architecture can become part of the landscape rather than competing with it—creating a residence that feels serene, grounded, and timeless. **Visualized by Aetreum 3D Studio** – bringing architectural concepts to life through realistic storytelli
 Posts
Nestled along the serene hillside roads of **Anachal, Munnar**, this residence is a quiet celebration of architecture blending seamlessly with nature. Surrounded by lush greenery, misty mountains, and the gentle rhythm of village life, the home is designed to feel both grounded and contemporary. The low-slung roofline, earthy textures, and clean modern geometry create a visual harmony that respects the natural landscape rather than overpowering it. The design focuses on simplicity, warmth, and connection to the outdoors. Large openings allow soft mountain light to flow into the interiors, while the warm glow from inside transforms the house into a welcoming beacon during the cool Munnar evenings. Natural materials and subtle textures define the exterior palette, ensuring the structure ages beautifully within its tropical setting. At the entrance, a flowering tree becomes the emotional centerpiece of the landscape, creating a vibrant contrast against the calm architectural tones. The stone steps, textured walls, and layered lighting add depth to the façade, making the arrival experience both intimate and memorable. Even in the rain-washed streets of the hill station, the home stands quietly elegant—reflecting the peaceful rhythm of life in the Western Ghats. What makes this project truly special is how it responds to its context. The home does not isolate itself from the surroundings; instead, it embraces them. Passing vehicles, the winding hillside road, the sound of rain on the roof, and the scent of wet earth all become part of the everyday living experience. Architecture here is not just about shelter—it’s about belonging to the landscape. This visualisation captures that delicate balance between **modern design and nature-inspired living**, presenting a home that feels timeless, calm, and deeply rooted in its environment. **Visualized by Aetreum 3D Studio.** #MunnarArchitecture #KeralaHomes #HillStationLiving #ArchitecturalVisualization #Aetreum3DStudio 🌿🏡
 Posts
In the heart of **Kochi’s lush tropical landscape**, this contemporary residence is designed as a perfect balance between modern architecture and nature’s calm embrace. Surrounded by towering trees, swaying coconut palms, and the soothing rhythm of monsoon rain, the home stands as a quiet statement of refined simplicity. The architectural language of this residence focuses on **clean geometry, horizontal lines, and a balanced material palette**. The striking contrast between crisp white frames and warm wooden textures creates a facade that feels both bold and welcoming. Large floor-to-ceiling glass openings blur the boundaries between inside and outside, allowing natural light to flood the interiors while offering uninterrupted views of the greenery that defines Kochi’s charm. A generous balcony stretches across the upper level, creating a tranquil outdoor extension of the living spaces. This area becomes the perfect place to experience the changing moods of the tropical climate — from calm misty mornings to dramatic rainy evenings. The overhanging roof planes provide protection from heavy rains while enhancing the home’s strong horizontal profile. Landscape plays a vital role in the design narrative. A carefully curated layer of tropical plants frames the house, softening the architectural edges and integrating the structure seamlessly into its surroundings. The driveway opens into a welcoming forecourt, creating a cinematic arrival experience where architecture, landscape, and movement come together. Inside, the planning prioritizes **spatial openness and visual connectivity**. Living spaces are arranged to maximize daylight, cross ventilation, and views of the surrounding greenery. The result is a home that feels calm, breathable, and deeply connected to its environment. #KochiArchitecture #keralaarchitec #foresale #inspirationalstory #geometricdesign
 Posts
A serene homestay concept nestled in the misty hills of **Rajakumari, Idukki – near Munnar**, where architecture blends effortlessly with nature. 🌿 Designed to celebrate the beauty of Kerala’s lush landscape, this modern tropical retreat stands gracefully beneath a majestic flowering tree, creating a stunning natural centerpiece. The clean horizontal lines of the architecture contrast beautifully with the organic surroundings of coconut palms, dense greenery, and monsoon mist. Wide balconies, glass openings, and layered terraces invite guests to slow down and soak in the cool mountain air, while the vibrant bougainvillea cascading from the tree adds a poetic charm to the entrance. Imagine waking up to the sound of rain, sipping tea while overlooking mist-covered hills, and experiencing the calm rhythm of life in the high ranges of Idukki. This homestay concept is envisioned as a peaceful escape where **modern minimalism meets the timeless beauty of Kerala’s hill landscapes**, offering visitors a stay that feels both luxurious and deeply connected to nature. Designed & Visualized by **Aetreum 3D Visualizers**. #MunnarHomestay #IdukkiArchitecture #KeralaArchitecture #TropicalArchitecture #HomestayDesign
5 Mar 2026
 Posts
Floating steps, earthy textures, and a touch of nature 🌿✨ Where architecture meets tranquility and every detail tells a story. This staircase courtyard is designed to bring the outdoors inside — natural stone flooring, warm wooden treads, textured feature walls, and a serene indoor garden creating a calm, grounded atmosphere. The hanging wooden swing adds a playful yet elegant charm, turning a transitional space into a soulful experience. A perfect blend of modern luxury and biophilic design 🤎 Design | 3D Visualisation | Execution by Aetreum #Aetreum #StaircaseDesign #BiophilicDesign #LuxuryInteriors #ModernArchitecture IndoorGarden WoodAndStone ArchitecturalDesign HomeInspo InteriorConcept
24 Feb 2026
 Reels
Framed by palms. Defined by details. 🌿🏡 A modern tropical home where clean geometry meets warm textures. Sloped roofs, wooden accents, glass balconies, and earthy tones come together to create a space that feels both contemporary and rooted in nature. Designed to breathe with its surroundings — open, airy, and effortlessly elegant. ✨ Every line has a purpose. Every corner tells a story. #ModernArchitecture #TropicalHome #ContemporaryDesign #KeralaHomes #FacadeDesign DreamHome ExteriorInspiration LuxuryLiving HomeDesignIdeas 3DVisualization ArchitecturalDesign NatureInspired Aetreum DesignWithPurpose
23 Feb 2026
 Posts
Moonlit elegance 🌕✨ Where modern curves meet tropical calm… this home glows softly under the full moon, blending warm interiors with serene night vibes. The arched entrance, textured façade, and lush rooftop greens create a timeless architectural statement that feels both bold and peaceful. Design isn’t just about daylight — it’s about how a space feels after sunset. 🌿🏡 Crafted to stand out. Designed to belong. #ArchitectureDesign #ModernHome #TropicalArchitecture #ContemporaryHouse #DreamHome NightView ArchitecturalLovers FacadeDesign 3DVisualization ExteriorDesign DesignInspiration LuxuryLiving KeralaArchitecture Aetreum HomeGoal
23 Feb 2026
 Reels
A home where architecture meets landscape. 🌴 Set along the water’s edge, this tropical residence is designed to feel open, warm, and deeply connected to nature. Sloped roofs, textured stone, and earthy materials create a modern home that still feels rooted in its surroundings. **Project Material Details:** • Natural random rubble stone cladding for a timeless, grounded façade • Terracotta-toned brick feature walls adding warmth and contrast • Smooth lime-textured exterior plaster in soft neutral tones • Sloped clay roof tiles suited for tropical climates • Warm wood-finish cladding and soffits to soften the structure • Custom circular architectural openings as a signature design element • Large framed glass windows maximizing daylight and views • Stepping stone concrete pathway with grass joints for a soft landscape integration • Natural stone water-edge retaining wall The design balances modern geometry with tropical architecture, creating a calm, resort-like living experience. #ArchitectureDesign #TropicalHouse #ModernTropical #HouseDesign #ExteriorDesign LuxuryHomes ArchitecturalVisualization MaterialPalette
21 Feb 2026
 Posts
Warm tones, soft light, and timeless comfort — a living space that feels like home the moment you step in ✨🪵 Where modern design meets earthy textures, creating a calm, cozy vibe perfect for slow mornings and relaxed evenings. This is not just a living room, it’s an experience 🤎 #InteriorDesign #LivingRoomGoals #ModernInteriors #WarmInteriors #LuxuryLiving HomeInspiration DesignInspo InteriorStyling EarthyTones Aetreum KeralaInteriors ContemporaryDesign CozySpaces DreamHome
21 Feb 2026
 Posts
A perfect blend of modern elegance and tropical charm 🌿🏡 This beautifully crafted home embraces Kerala’s lush landscape with its sloped tiled roof, warm wooden finishes, and clean contemporary lines. Designed to maximize natural light and ventilation, the space offers a seamless connection between indoors and outdoors. The landscaped lawn and minimal driveway detailing enhance the home’s serene, resort-like appeal — creating a peaceful retreat in the heart of nature. A timeless design where comfort meets simplicity. ✨
21 Feb 2026
 Reels
Two sides of the same city. One reality, one possibility. In many parts of Mumbai, communities have grown around narrow waterways, crowded homes, and limited infrastructure. But what if these same spaces were reimagined into clean, organized townships with proper housing, green paths, lighting, public spaces, and safe waterways? Urban transformation isn’t just about buildings—it’s about dignity, safety, opportunity, and quality of life. A city becomes stronger when development includes the people who built it with their hard work and resilience. Imagine canals that are clean, walkways full of life, children playing in safe parks, families living in proper homes, and neighborhoods connected to the energy of the city skyline. The future of cities isn’t displacement. The future is **inclusive redevelopment.** What if the next chapter of Mumbai looked like this? **#Mumbai #MumbaiDevelopment #UrbanTransformation
20 Feb 2026
 Posts
Where architecture meets nature 🌿✨ A double-height living space designed to breathe — featuring a sculptural floating staircase, warm ambient lighting, and a serene indoor tree that becomes the heart of the home. The seamless blend of concrete textures, natural wood, and curated décor creates a space that feels both modern and timeless. This isn’t just a house; it’s an experience of light, volume, and calm living. 🌿🏡 #ModernArchitecture #LuxuryInteriors #ContemporaryHome #StaircaseDesign #IndoorGarden MinimalLuxury HomeInspiration ArchitecturalDesign DreamHome InteriorGoals
19 Feb 2026
 Posts
Where comfort meets calm 🤍 A bedroom designed to feel like a warm embrace — soft earthy tones, layered textures, natural wood finishes, and subtle lighting that creates the perfect mood from sunrise to nightfall. 🌿✨ Every detail, from the floating side tables to the statement wall panels, is thoughtfully curated to bring balance, elegance, and everyday luxury into your personal space. Because your bedroom isn’t just a room… it’s your retreat. 🛏️ #woodendecor #sharedaccommodation #rent #springdecor #forrent
19 Feb 2026
 Posts
Golden hour meets contemporary elegance ✨ A perfect blend of modern architecture and tropical charm 🌴 This stunning double-storey residence is designed with clean lines, warm wooden accents, expansive glass windows, and a beautifully landscaped frontage that welcomes you home every day. Where natural light flows freely, spaces breathe effortlessly, and every corner reflects thoughtful planning and refined aesthetics. 🏡 Crafting homes that are timeless, functional, and truly inspiring. #ModernHome #roomforrent #springdecor #personalgrowth
19 Feb 2026
 Posts
A bold expression of modern tropical architecture 🌴✨ Clean horizontal lines, exposed concrete textures, warm wooden louvers, and a seamless connection to nature — this residence is designed to breathe with its surroundings. The wide overhangs, open car porch, and lush landscape create a perfect balance between luxury and comfort. A home where minimalism meets greenery. Where every sunset paints a new story. 🏡🌅 ✔ Contemporary Tropical Design ✔ Natural Materials & Ventilated Facade ✔ Spacious Car Porch ✔ Landscape Integrated Planning ✔ Design | 3D Visualization | Interior by Aetreum Crafted for those who appreciate understated luxury and timeless design. #ModernTropicalHome #LuxuryResidence #KeralaArchitecture #ContemporaryDesign #ConcreteAndWood DreamHome AetreumVisualizers ArchitecturalDesign
18 Feb 2026
 Posts
Where modern elegance meets Kerala’s tropical charm 🌴✨ Presenting our latest residential masterpiece at **Muvattupuzha** – a perfect blend of contemporary architecture and traditional warmth. Designed to embrace natural light, lush greenery, and serene surroundings, this home reflects comfort, class, and timeless style. From the sloped roofing inspired by Kerala architecture to the spacious sit-out and beautifully landscaped garden, every detail is thoughtfully crafted to create a peaceful living experience. A home that feels like a retreat, every single day. 🏡 Crafted with passion. Designed with purpose. Built for memories. 📍 Location: Muvattupuzha 📐 Design | 3D | Interior | #MuvattupuzhaHome #KeralaArchitecture #LuxuryVilla #ModernKeralaHome #TropicalLiving DreamHome AetreumDesigns HomeDesignKerala
18 Feb 2026
 Posts
A home where nature sets the backdrop and tradition defines the soul. 🌿🏡 Nestled in the lush green landscapes of **Idukki**, this elegant villa embraces classic Kerala architecture with its sloping clay-tiled roofs, pristine white façades, and a welcoming courtyard framed by tropical gardens. Overlooking winding rivers, misty mountains, and endless coconut groves, every corner of this home is designed to celebrate calm, comfort, and connection to nature. The expansive driveway, vibrant bougainvillea-lined compound walls, and timeless detailing create a perfect balance between luxury and heritage—where mornings begin with mountain mist and evenings end in quiet serenity. A true retreat that feels rooted, refined, and refreshingly timeless. Designed & Visualized by **AETREUM** 📞 Get in touch to design your dream home #IdukkiVilla #KeralaArchitecture #LuxuryVilla #TropicalLiving #NatureInspiredHomes HillViewVilla TraditionalKeralaHome ModernLuxury Aetreum ArchitecturalVisualization DreamHome
4 Feb 2026
 Posts
Where architecture meets calm. 🤍 A serene double-height courtyard designed as the heart of the home — blending raw concrete textures, warm wooden steps, soft ambient lighting, and a tranquil Buddha focal wall. Natural stone pebbles and indoor greens create a seamless indoor–outdoor feel, turning everyday movement into a mindful experience. This space isn’t just about design, it’s about balance — light, texture, nature, and silence coming together to elevate living. Designed & Visualized by **AETREUM** 📞 Contact us to bring your vision to life #Aetreum #InteriorDesign #CourtyardDesign #ZenInteriors #ModernIndianHome DoubleHeightSpace ConcreteInteriors LuxuryInteriors CalmSpaces ArchitecturalDesign InteriorVisualizers DesignInspiration
4 Feb 2026
 Posts
A calm statement in every detail 🤍 This double-height living space blends soft neutrals, warm wood textures, and sculptural forms to create a home that feels both elevated and deeply inviting. From the custom geometric chandelier to the layered textures and natural light pouring through sheer drapery—every element is intentional, balanced, and timeless. A modern sanctuary where architecture meets comfort ✨ DoubleHeightLiving ContemporaryDesign WarmMinimalism InteriorInspo NaturalMaterials ArchitecturalDetails HomeAesthetic DesignInspiration ModernLuxury TimelessDesign HighCeilingHome InteriorStylingcelebrations, anniversaries, birthdays, and other unique events. #privateroom #realtorlife #roomforrent #springdecor #businessowner
4 Feb 2026
 Posts
tropical Kerala-style home 🌿🏡 --- A home where modern design meets tropical serenity 🌴 This beautifully crafted residence blends clean contemporary lines with the warmth of nature, creating a calm and timeless living experience. The sloping tiled roof, exposed wooden accents, and stone-finished walls are thoughtfully designed for Kerala’s climate, while large openings invite natural light and ventilation throughout the home. The landscaped garden, lush greenery, and linear driveway enhance the connection between architecture and its surroundings. ✨ **Project Highlights:** • Modern tropical Kerala-style elevation • Sloped roof for climate efficiency • Natural materials – stone, wood & neutral tones • Spacious sit-out with a welcoming entrance • Lush landscaping with a minimalist driveway • Designed for comfort, durability & elegance Designed with attention to detail, this home reflects simplicity, sustainability, and timeless aesthetics — where every corner feels connected to nature. Designed & Visualized by **AETREUM Visualizers** 📩 DM us to bring your dream home to life. #AetreumVisualizers #KeralaHomeDesign #TropicalArchitecture #ModernKeralaHome #HouseElevation ExteriorDesign ResidentialDesign NatureInspiredHomes DreamHome ArchitectureLovers HomeDesignIndia
3 Feb 2026
 Reels
Soft light. Quiet mind. Pages turning, worries dissolving. 🌿✨ Where the koi glide, the Buddha watches, and time slows down just enough to breathe. #Serenity #MindfulMoments #InnerPeace #SlowLiving #ZenVibes CourtyardGoals SoulfulSpaces MorningLight CalmAesthetic ReadingTime NatureAndDesign PeacefulPlaces MinimalLuxury BreatheInBreatheOut
3 Feb 2026
 Posts
**Where tradition meets timeless elegance 🌴** A classic Kerala-style home designed with perfect harmony of culture, comfort, and modern living. From the iconic sloped tiled roof to the serene tropical landscaping, every detail reflects warmth, heritage, and thoughtful design. A home that doesn’t just look beautiful — it *feels* like home 🤍 Designed to blend seamlessly with nature, this residence celebrates: ✨ Traditional architecture ✨ Modern functionality ✨ Tropical landscape planning ✨ Peaceful village lifestyle vibes ✨ Family-centric living spaces **Designed & Visualized by AETREUM Visualizers** 📩 *DM us to bring your dream home to life* 📞 *Contact us for planning | 3D | elevation | interior | walkthrough* #AetreumVisualizers #KeralaHomeDesign #TraditionalKeralaHouse #KeralaArchitecture #DreamHomeKerala TropicalHome IndianArchitecture HouseElevation HomeDesignIndia LuxuryVillaKerala ResidentialDesign 3DVisualization ArchitecturalDesign KeralaVibes DesignInspiration VillageLife HomeGoals 🏡🌴✨
2 Feb 2026
 Posts
A new commercial landmark rises at **Kudak** ✨ Designed to redefine modern retail and lifestyle experiences, this contemporary commercial project blends bold architecture, ambient lighting, and vibrant social spaces. From premium retail outlets at street level to elevated dining and leisure zones above, every element is crafted to attract, engage, and perform—day and night. Thoughtful spatial planning, iconic façade detailing, ample parking, and a lively rooftop atmosphere make this project a destination, not just a building. 📍 Location: **Kudak** 🏗️ Project Type: Commercial Development 🎨 Design & Visualization: **Aetreum** **Have a project in mind?** Let’s bring your vision to life with ultra-realistic design and future-ready architecture. 📩 **Contact us – DM us today** #Aetreum #AetreumVisualizers #CommercialArchitecture #CommercialDesign #ModernCommercial RetailArchitecture MixedUseDevelopment Kudak KeralaArchitecture ArchitecturalVisualization 3DVisualization ExteriorDesign NightViewArchitecture DesignThatPerforms BuildWithAetreum
31 Jan 2026
 Reels
Sunlit mornings, clean lines, and coconut palms setting the mood 🌴 Where modern design meets slow island rhythm—open spaces, warm wood, lush greens, and an atrium that brings light, air, and calm into every corner. A home that feels grounded, breathable, and quietly confident. Less noise. More light. More life. This is what living well looks like. ✨🏡🚲 #ModernHome #TropicalModern #AtriumLiving #IslandArchitecture #MinimalDesign OpenSpaces NaturalLight PalmVibes SereneSpaces DesignInspiration HomeGoals SlowLiving ContemporaryArchitecture
30 Jan 2026
 Posts
Where clean geometry meets tropical calm — a modern villa that frames the palms, pours in daylight through floor-to-ceiling glass, and pairs warm timber with crisp concrete lines. Minimal, breezy, and designed to feel like a permanent getaway. ✨🌴 Designed by Aetreum Visualizers. DM for inquiries & full project details. #ModernVilla #TropicalLiving #KeralaDesign #ContemporaryHome #ArchitecturalDesign LandscapeDesign Aetreum DreamHome
30 Jan 2026
 Reels
Where clean geometry meets tropical calm — a modern villa that frames the palms, pours in daylight through floor-to-ceiling glass, and pairs warm timber with crisp concrete lines. Minimal, breezy, and designed to feel like a permanent getaway. ✨🌴 Designed by Aetreum Visualizers. DM for inquiries & full project details. #ModernVilla #TropicalLiving #KeralaDesign #ContemporaryHome #ArchitecturalDesign LandscapeDesign Aetreum DreamHome
29 Jan 2026
 Posts
A perfect blend of **modern architecture & tropical calm** 🤍🌴 This contemporary villa is designed to embrace natural light, open spaces, and lush greenery—creating a seamless indoor-outdoor living experience. Clean white volumes, bold textures, glass railings, and a minimal landscape come together to deliver timeless elegance with everyday comfort. From the welcoming porch to the landscaped lawn and driveway, every detail reflects thoughtful planning and refined aesthetics—**where luxury meets nature**. Designed & visualized by **Aetreum Visualizers** Bringing dream homes to life, one detail at a time ✨ #ModernVilla #TropicalHome #LuxuryLiving #KeralaHome #ContemporaryArchitecture VillaDesign ModernHouse AetreumVisualizers 3DVisualization ExteriorDesign LandscapeDesign DreamHome ArchitecturalDesign
28 Jan 2026
 Reels
✨ From concept to breathtaking realism — Aetreum 3D Studio brings a hillside tropical villa to life with authentic Kerala character and fine detail. 🏡 Built-up area: approx. **2,800 sq.ft** 📐 Services: **Architectural planning • 3D exterior & interior visualization • Construction detailing** A serene hillside family villa featuring sloped roofs, expansive balconies, open living spaces, and seamless indoor–outdoor transitions—designed to embrace views, breeze, and natural light. 🧱 Materials: traditional sloped tile roofing, textured stone boundary walls, premium wood-finish elements, large glazed openings, and soft neutral exterior tones. 🛋️ Interiors envisioned with warm materials, airy layouts, and functional luxury—presented through immersive 3D visuals. 🌴 Lush tropical landscaping and context-accurate lighting, rendered with near-photographic realism. #Aetreum3D #KeralaArchitecture #TropicalVilla #3DVisualization #InteriorRendering ArchitecturalRendering
28 Jan 2026
 Posts
Where architecture breathes with nature 🌿 This serene courtyard residence is designed around light, water, and greenery—creating a calm retreat right at the heart of the home. Exposed concrete walls paired with warm wooden ceilings bring a modern tropical balance, while circular openings invite daylight and cross-ventilation throughout the space. The indoor water body with natural pebbles, lush tropical plants, and a central tree transforms the courtyard into a living ecosystem. Floating wooden stairs with glass railings enhance visual openness, while handcrafted pendant lights add warmth and texture from above. Every element is thoughtfully curated to blur the boundaries between indoors and outdoors—resulting in a home that feels peaceful, sustainable, and timeless. Designed to be lived, felt, and experienced ✨ Designed & visualized by **Aetreum 3D Visualizers** #Aetreum3DVisualizers #CourtyardHouse #TropicalArchitecture #BiophilicDesign #ModernTropical LuxuryInteriors NatureInspiredDesign KeralaArchitecture ArchitecturalVisualization
22 Jan 2026
 Posts
18 Jan 2026
 Posts
**Where modern design meets everyday comfort ✨** This contemporary luxury home is thoughtfully planned with **3D interior & exterior design by Aetreum Visualizers**, blending elegance, functionality, and nature. From smart space planning to premium finishes, every corner is crafted to reflect a refined lifestyle. 📐 **Built-up Area:** 2,800 Sqft 💰 **Estimated Budget:** ₹65 Lakhs* 🗂️ **Planning:** Vastu-friendly & client-oriented layout 🎨 **3D Interior Design:** Aetreum Visualizers Visualize your dream home before it’s built — **design with confidence, design with Aetreum.** #AetreumVisualizers #3DInteriorDesign #ModernHomeDesign #LuxuryVilla #DreamHome
17 Jan 2026
 Reels
Where modern luxury meets nature 🌿✨ This stunning double-height living space blends raw concrete textures, warm wooden finishes, and soft ambient lighting to create a bold yet calming atmosphere. An open-plan layout flows seamlessly from the designer kitchen to the elegant lounge, while the indoor courtyard brings lush greenery and natural light right into the heart of the home. Statement lighting, minimalist furniture, and earthy tones complete this contemporary tropical masterpiece — designed for comfort, style, and everyday luxury. 🏡🔥 #LuxuryInteriors #ModernVilla #DoubleHeightLiving #TropicalDesign #ContemporaryHome
16 Jan 2026
 Posts
A contemporary tropical home designed for moments that matter — where warm architecture, flowing water, and lush landscapes create a perfect setting for family living. Thoughtfully crafted to blend comfort, nature, and modern elegance. Designed by @aetreum_3d_visualizers Create stunning, ultra-realistic 3D visuals with us — see your dream before it comes to life, eternally. 📞 Contact for planning | 3D | interiors | construction — 9645003108 #AetreumDesigns #ModernVilla #TropicalLiving #UltraRealistic3D #LuxuryHomes
15 Jan 2026
 Posts
Where tradition meets modern comfort 🌿🏡 A beautifully crafted Kerala-style residence designed to blend seamlessly with nature. This home features a spacious sloping tiled roof, exposed laterite stone finish, and a welcoming sit-out, surrounded by lush tropical landscaping. The wide green-paved driveway, covered car porch, and thoughtfully planned elevations ensure both elegance and everyday practicality. Every detail is visualized to reflect warmth, durability, and timeless design—perfect for Kerala’s climate. ✨ See your dream home before it’s built. 📐 Ultra-realistic 3D exterior visualization 🌴 Nature-friendly design approach Designed & Visualized by AETREUM 3D VISUALIZERS #KeralaHome #TraditionalModern #TropicalArchitecture #3DVisualization #Aetreum3D
14 Jan 2026
 Posts
Modern Tropical Family Villa 🏡🌿 A clean contemporary façade designed with nature at heart—lush lawns, shaded balconies, and warm materials that make everyday living calm and comfortable. ✔️ Approx Area: 2600–2800 sqft ✔️ Configuration: 4 BHK ✔️ Highlights: Green balcony screen, covered car porch, open lawn, ample natural light Designed to grow with your family ✨ #ModernVilla #FamilyHome #TropicalLiving #KeralaArchitecture #ContemporaryDesign DreamHome Aetreum3DVisualizers LuxuryVilla GreenArchitecture
13 Jan 2026
 Posts
Contemporary Tropical Villa 🌴 ✔️ Approx 2800–3000 sqft ✔️ 4 BHK ✔️ Open sit-out | Covered car porch | Green landscape Designed to blend elegance, comfort, and nature in perfect balance. #VillaDesign #ModernHome #KeralaArchitecture #3DVisualization #LuxuryVilla
13 Jan 2026
 Posts
Modern Tropical Luxury Villa 🏡🌿 A thoughtfully designed double-storey contemporary home that blends clean architecture with lush landscaping. ✔️ Built-up Area: 3,000+ sqft (approx) ✔️ Configuration: 4 BHK ✔️ Highlights: Open sit-out, covered car porch, natural water feature, green lawn, premium façade finishes ✔️ Design Focus: Nature-friendly planning, abundant daylight & seamless indoor–outdoor living Visualized to perfection before construction begins ✨ #ModernVilla #TropicalHome #LuxuryResidence #KeralaArchitecture #ContemporaryDesign DreamHome 3DVisualization LandscapeDesign VillaDesign Aetreum3DVisualizers
13 Jan 2026
 Posts
A timeless contemporary home where thoughtful design meets everyday living. Clean lines, warm materials, and lush landscaping come together to create a calm, elegant family retreat. Designed by Aetreum Create stunning, ultra-realistic 3D visuals with us — see your dream before it comes to life, eternally. 📞 Contact for planning | 3D | interiors | construction — 9645003108 #AetreumDesigns #ModernVilla #LuxuryHome #UltraRealistic3D #ArchitecturalVisualization
13 Jan 2026
 Posts
When curves glow and architecture comes alive ✨ A bold modern villa wrapped in fluid forms, warm lights, and lush greens—designed to shine day and night. Because luxury isn’t just built, it’s illuminated. #ModernVilla #ArchitecturalLighting #LuxuryDesign #NightElevation #Aetreum3DVisualizers
12 Jan 2026
 Posts
Where modern architecture meets tropical calm 🌿 Clean lines, warm textures, and lush green layers—this home isn’t just designed, it’s experienced. A perfect blend of luxury, nature, and timeless elegance. #ModernVilla #LuxuryLiving #TropicalDesign #DreamHome #Aetreum3DVisualizers
12 Jan 2026
 Posts
Where luxury meets nature 🌿✨ Experience refined living in this **2800 sqft tropical-modern villa** 🌿 🏡 **4 Bedrooms** 🛋️ Grand living & dining 🍽️ Modern kitchen 🚗 **3-car covered parking** Thoughtfully designed for luxury, privacy, and harmony with nature. ✨ A tropical-modern villa designed for serene living—lush landscaping, elegant architecture, and a driveway that welcomes dreams home. This isn’t just a house, it’s a lifestyle statement. #LuxuryVilla #TropicalModern #DreamHome #VillaDesign #Aetreum3DVisualizers
12 Jan 2026
 Posts
Bold lines, clean geometry, and timeless elegance 🏡✨ This contemporary villa showcases a perfect harmony of concrete, glass, and warm wooden accents, creating a striking yet sophisticated façade. The layered balconies, minimal palette, and lush tropical surroundings enhance both privacy and openness—designed for modern living with a calm, refined character. A statement home that stands strong in every season. Designed & Visualized by @aetreum_3d_visualizers 📐 Turning architectural ideas into realistic visuals #Aetreum3DVisualizers #ModernVilla #ContemporaryArchitecture #LuxuryHome #KeralaHomes FacadeDesign ArchitecturalVisualization DreamVilla ExteriorDesign
2 Jan 2026
 Posts
Cliffside tropical luxury where modern design meets the rhythm of the ocean 🌊✨ Thoughtfully crafted to blend with nature, this villa celebrates open living, warm lighting, and seamless indoor–outdoor flow — a true coastal sanctuary. Designed by **Aetreum** 📞 Contact us for **plans | 3D visualization | interiors | construction** #AetreumDesigns #TropicalVilla #LuxuryArchitecture #CliffsideLiving #ModernVilla
2 Jan 2026
 Posts
Where architecture meets everyday living 🤍 ✨ A double-height living space designed around light, texture, and nature—bringing family moments closer to greenery, water features, and warm ambient lighting. A home that feels calm, connected, and alive 🌿 Designed by @aetreum_3d_visualizers #LuxuryInteriors #ModernLiving #BiophilicDesign #HomeInspiration #Aetreum3DVisualizers
2 Jan 2026
 Posts
A perfect balance of modern lines and tropical warmth 🌴 ✨ Clean geometry, natural textures, and lush greenery come together to create a calm, elegant living space that blends seamlessly with its surroundings. Designed for comfort, light, and everyday serenity 🤍 Designed by @aetreum_3d_visualizers #ModernKeralaHome #TropicalArchitecture #NatureInspiredDesign #LuxuryLiving #Aetreum3DVisualizers
31 Dec 2025
 Posts
A calm, grounded home that reflects true Kerala living 🌴✨ Sloping tiled roofs, exposed brick textures, and a wide sit-out create a warm, timeless charm, perfectly blended with lush green surroundings. Simple, functional, and beautifully rooted in nature 🤍 Designed by @aetreum_3d_visualizers #KeralaHome #TraditionalMeetsModern #NatureFriendlyHome #TropicalLiving #Aetreum3DVisualizers
31 Dec 2025
 Reels
Welcoming 2026 with fresh dreams, grounded values, and designs inspired by nature 🌿✨ May the new year bring sustainable ideas, beautiful spaces, and meaningful creations that blend harmony, comfort, and timeless architecture. Happy New Year 2026 From Aetreum 3D Visualizers 🏡🎉 #HappyNewYear2026 #Aetreum3DVisualizers #NewYearNewDesigns #ArchitectureWithSoul #DesignInspiredByNature BuildDreams
31 Dec 2025
 Posts
Designed in earthy tones and rooted in a nature-friendly ecosystem, this home blends effortlessly with its surroundings 🌿🏡 Natural textures, warm finishes, and lush landscaping create a calm, breathable living space where architecture respects nature. Simple lines, shaded balconies, and green pockets make everyday living sustainable, serene, and timeless. Plan | Design | Construction | 3D Visualization By @aetreum_3d_visualizers #Aetreum3DVisualizers #EarthToneArchitecture #EcoFriendlyHome #NatureInspiredDesign #SustainableLiving ModernKeralaHome GreenArchitecture
30 Dec 2025
 Posts
Rooted in earthy tones and inspired by a nature-friendly ecosystem, this villa is designed to live in harmony with its surroundings 🌿🏡 Warm natural colors, sustainable materials, and open planning invite light, air, and greenery into everyday living. Thoughtful landscaping and eco-conscious design choices create a calm, balanced home that respects nature while offering modern comfort. Plan | Design | Construction | 3D Visualization By @aetreum_3d_visualizers #Aetreum3DVisualizers #EarthTones #EcoFriendlyDesign #NatureInspiredHome #SustainableLiving KeralaArchitecture GreenLiving
30 Dec 2025
 Posts
Modern elegance wrapped in tropical calm 🌴 ✨ This contemporary home features bold textures, wide balconies, and a seamless indoor–outdoor connection, enhanced by lush landscaping and a refined driveway. Designed for those who appreciate understated luxury and everyday comfort 🤍 Designed by @aetreum_3d_visualizers #LuxuryVilla #KeralaArchitecture #ModernHome #TropicalLiving #Aetreum3DVisualizers
29 Dec 2025
 Reels
🌿 A home that breathes with nature. Nestled among coconut palms, this beautifully crafted residence blends sloped terracotta roofs, earthy textures, and flowing landscapes for a calm, timeless living experience. Every curve of the driveway and every green corner is designed for harmony and comfort. Designed & Visualized by @aetreum_3d_visualizers #Aetreum3DVisualizers #KeralaHomeDesign #TropicalArchitecture #NatureInspiredHome #LuxuryVilla CourtyardLiving ArchitecturalVisualization
27 Dec 2025
 Posts
✨ From concept to breathtaking realism — Aetreum 3D Studio brings a hillside tropical villa to life with authentic Kerala character and fine detail. 🏡 Built-up area: approx. **2,800 sq.ft** 📐 Services: **Architectural planning • 3D exterior & interior visualization • Construction detailing** A serene hillside family villa featuring sloped roofs, expansive balconies, open living spaces, and seamless indoor–outdoor transitions—designed to embrace views, breeze, and natural light. 🧱 Materials: traditional sloped tile roofing, textured stone boundary walls, premium wood-finish elements, large glazed openings, and soft neutral exterior tones. 🛋️ Interiors envisioned with warm materials, airy layouts, and functional luxury—presented through immersive 3D visuals. 🌴 Lush tropical landscaping and context-accurate lighting, rendered with near-photographic realism. #Aetreum3D #KeralaArchitecture #TropicalVilla #3DVisualization #InteriorRendering ArchitecturalRendering
27 Dec 2025
 Posts
✨ From concept to breathtaking realism — Aetreum 3D Studio visualizes modern luxury rooted in Kerala’s tropical context. 🏡 Built-up area: approx. 4,500 sq.ft 📐 Services: Architectural planning • 3D exterior & interior visualization • Construction detailing A contemporary multi-level family villa featuring spacious living areas, open balconies, private car porch, and seamless indoor–outdoor connectivity, designed for comfort, privacy, and long-term living. 🧱 Materials: exposed concrete finish, premium exterior-grade wood panels, textured stone cladding, large-format glazing, minimalist white façade tones. 🛋️ Interiors crafted with clean lines, warm textures, and functional layouts — showcased through immersive 3D visuals. 🌴 Climate-responsive design with layered tropical landscaping, rendered with near-photographic precision. #Aetreum3D #KeralaArchitecture #ModernVilla #3DVisualization #InteriorRendering ConstructionDesign
27 Dec 2025
 Posts
🌿🏡 Modern living, rooted in nature. A contemporary tropical home designed to blend seamlessly with its lush surroundings—where light, space, and materials come together in perfect harmony. Every detail is thoughtfully crafted from concept to reality. 🔹 Plan | 3D Visualization | Interior | Construction End-to-end design solutions by @aetreum_3d_visualizers Turning dream homes into timeless realities ✨ #Aetreum3DVisualizers #ModernVilla #TropicalArchitecture #KeralaHomes #Plan3DInteriorConstruction #LuxuryLiving #VillaDesign #Realistic3D #DesignBuild
17 Dec 2025
 Posts
🏡✨ One vision. Every detail perfected. A luxury villa that blends contemporary architecture with tropical elegance—crafted through precise Planning, ultra-realistic 3D Visualization, refined Interior Design, and executed with expert Construction. From concept to completion, every space is designed to elevate lifestyle and comfort. Contact Us For 🔹 Plan | 3D | Interior | Construction Designed & Visualized by @aetreum_3d_visualizers #Aetreum3DVisualizers #LuxuryVilla #VillaDesign #Plan3DInteriorConstruction #ModernArchitecture #KeralaHomes #DreamHome #Realistic3D #DesignToBuild
17 Dec 2025
 Posts
✨ Where modern geometry meets tropical calm. A contemporary villa designed with bold white frames, warm wooden accents, and seamless indoor–outdoor flow. The landscaped driveway and lush greenery elevate everyday living into a refined lifestyle experience. Designed & Visualized by @aetreum_3d_visualizers #Aetreum3DVisualizers #ModernVilla #ContemporaryArchitecture #LuxuryHome #TropicalDesign #KeralaHomes #Realistic3D #DreamVilla
17 Dec 2025
 Posts
✨ A modern home that blends into everyday Kerala life. This contemporary brick-finish villa stands bold with clean lines, breathable jali walls, and warm textures—beautifully set amid coconut palms and lush greenery. From the welcoming driveway to the lively street moments, the design reflects comfort, culture, and modern living in harmony. Designed & Visualized by @aetreum_3d_visualizers #Aetreum3DVisualizers #ModernKeralaHome #BrickFacade #ContemporaryVilla #TropicalArchitecture #KeralaLiving #RealisticVisualization #DreamHome
16 Dec 2025
 Posts
Where modern architecture meets nature’s calm. A beautifully balanced single-floor contemporary home with sloping roofs, warm textures, and lush tropical landscaping. The curved driveway, natural stone paving, and wide glass openings create a peaceful yet premium living experience—designed for comfort, privacy, and everyday elegance. ✨ Visualized by @aetreum_3d_visualizers #Aetreum3DVisualizers #ModernKeralaHome #TropicalVilla #ContemporaryHouse #SingleFloorHome #NatureInspiredDesign #3DVisualization #DreamHome
15 Dec 2025
 Posts
🌴 Where modern design meets tropical living. This elegant double-storey villa blends sloped clay-tile roofing, natural stone cladding, and warm wooden textures for a timeless Kerala aesthetic. Spacious balconies, large openings for natural light, and lush landscaped gardens create a calm, airy living experience—perfectly suited for a serene neighborhood lifestyle. Designed & Visualized by @ #Aetreum3DVisualizers #KeralaVilla #ModernTropicalHome #VillaDesign #NatureInspiredLiving #LuxuryHome #ArchitecturalVisualization #DreamHome
15 Dec 2025
 Posts
🌴 Where modern design meets tropical living. This elegant double-storey villa blends sloped clay-tile roofing, natural stone cladding, and warm wooden textures for a timeless Kerala aesthetic. Spacious balconies, large openings for natural light, and lush landscaped gardens create a calm, airy living experience—perfectly suited for a serene neighborhood lifestyle. Designed & Visualized by @aetreum_3d_visualizers #Aetreum3DVisualizers #KeralaVilla #ModernTropicalHome #VillaDesign #NatureInspiredLiving #LuxuryHome #ArchitecturalVisualization #DreamHome
15 Dec 2025
 Posts
🌅 Where sunsets meet soulful living. A graceful villa set amidst lush paddy fields and mountain views, glowing with warm evening lights. Traditional sloped roofs, open courtyards, and peaceful landscapes come together to create a home that feels calm, grounded, and timeless. Designed & Visualized by @aetreum_3d_visualizers #Aetreum3DVisualizers #KeralaVilla #CountrysideHome #SunsetLiving #LuxuryWithNature #TropicalArchitecture
14 Dec 2025
 Posts
🌿 A home that breathes with nature. Nestled among coconut palms, this beautifully crafted residence blends sloped terracotta roofs, earthy textures, and flowing landscapes for a calm, timeless living experience. Every curve of the driveway and every green corner is designed for harmony and comfort. Designed & Visualized by @aetreum_3d_visualizers #Aetreum3DVisualizers #KeralaHomeDesign #TropicalArchitecture #NatureInspiredHome #LuxuryVilla #CourtyardLiving #ArchitecturalVisualization
14 Dec 2025
 Posts
🌴 A serene riverside retreat. A timeless white villa set against calm backwaters and lush palms, blending classic rooflines with modern comfort. Thoughtfully planned landscaping, spacious parking, and nature at your doorstep—designed for peaceful luxury living. Designed & Visualized by @aetreum_3d_visualizers #Aetreum3DVisualizers #RiversideVilla #KeralaHome #TropicalLiving #LuxuryVilla #BackwaterView #DreamHome #ArchitecturalVisualization
13 Dec 2025
 Posts
🌅 Where modern architecture meets golden-hour magic. A contemporary villa glowing at dusk, framed by lush tropical greens and warm ambient lighting—designed to feel calm, luxurious, and timeless. Every line, light, and landscape crafted to elevate everyday living. Designed & Visualized by @aetreum_3d_visualizers #Aetreum3DVisualizers #ModernVilla #TwilightRender #LuxuryHomeDesign #KeralaArchitecture #ContemporaryLiving #DreamHome #ArchitecturalVisualization
13 Dec 2025
 Posts
✨ Modern luxury wrapped in nature. A stunning contemporary villa with clean lines, warm wood textures, and lush tropical landscaping—designed for elegant living and everyday comfort. Perfect balance of style, space, and serenity. Designed & Visualized by @aetreum_3d_visualizers #Aetreum3DVisualizers #ModernVilla #TropicalLuxury #KeralaHomeDesign #ContemporaryArchitecture #DreamVilla #LuxuryLiving
13 Dec 2025
 Posts
✨ 2800 sqft | 4 BHK | Colonial-Modern Fusion ✨ A grand residence where timeless colonial charm meets modern elegance—sloped roofs, wooden-framed windows, premium exterior stone cladding, and a lush landscape bursting with color. Designed for spacious living with wide balconies, natural ventilation, and picture-perfect garden views, this home blends luxury, comfort, and nature effortlessly. Aetreum’s signature detailing ensures durability, beauty, and a warm, welcoming presence from every angle. 🤍🌿 #Aetreum3DVisualizers #ColonialModernHome #2800sqftDesign #LuxuryElevation #KeralaArchitecture
1 Dec 2025
 Posts
✨ Modern Kerala Home – 1550 sqft | 3 BHK | ₹25-30 Lakhs ✨ A sleek contemporary elevation designed with premium materials—HPL panels, glass railing, natural stone textures, and lush landscape detailing. Built for nature-friendly living, abundant daylight, cross ventilation, and low-maintenance finishes. A perfect blend of comfort, style, and smart planning. 🌿🏡 #Aetreum3DVisualizers #ModernElevation #1550sqftHome #KeralaHomes #4BHKDesign
1 Dec 2025
 Posts
✨ Serene vibes, timeless design ✨ A calming pooja space crafted with warm textures, soft lighting, and elegant detailing—bringing peace, positivity, and divine energy into every corner of the home. 🕯️🪔 #Aetreum3DVisualizers #PoojaUnitDesign #InteriorInspiration #ModernTradition #DivineSpaces
1 Dec 2025
 Posts
✨ Aetreum 3D Visualizers ✨ A perfect fusion of contemporary lines, warm textures, and lush tropical surroundings—this 3D-rendered villa stands as a statement of elegance and modern Kerala architecture. 🏡🌴 📐 2510 Sqft | 4 BHK Modern Contemporary 🛠️ Materials: Exposed concrete textures, vertical fins, wooden cladding, glass railings, premium roof tiles 💰 Budget: ₹55-60 Lakhs (Approx.) Designed to create open, airy spaces with striking elevations and a nature-friendly landscape. Visualized to perfection—crafted for dreamers who love bold, modern living. 👉 DM for high-quality 3D renders, walkthroughs & project visualizations 📌 Follow @aetreum3dvisualizers for more stunning home concepts #Aetreum3DVisualizers #3DRendering #KeralaHomes #ModernVillaDesign #ArchitecturalVisualization #LuxuryHomes #3DExterior #ContemporaryHouse #VisualizerCommunity
1 Dec 2025
 Posts
Project done for our client @prashob.kolangara Manglore, Karnataka Where clean lines, modern geometry, and Kerala’s tropical charm come together—this 3D-rendered home showcases a perfect blend of luxury and simplicity. 🏡🌴 📐 2113 Sqft | 4 BHK 🛠️ Materials: Premium concrete textures, wooden accents, louver panels, glass railings, stone cladding 💰 Budget: ₹50 Lakhs (Approx.) Designed to elevate everyday living with airy interiors, a spacious car porch, and nature-friendly landscaping. Visualized with precision—crafted for those who dream big. 👉 DM for high-end 3D renders, walkthrough videos & architectural visualization 📌 Follow @aetreum_3d_visualizers for more inspiring home designs #Aetreum3DVisualizers #3DRendering #KeralaHomes #ModernHouseDesign #ArchitecturalVisualization #LuxuryHomes #3DExterior #HomeDesign #VisualizerCommunity
29 Nov 2025
 Posts
✨ Aetreum 3D Visualizers ✨ A perfect blend of modern warmth and natural textures—this 3D-rendered home brings elegance, space, and Kerala’s lush greenery together in one stunning frame. 🌿🏡 📐 2400 Sqft | 4 BHK 🛠️ Materials: Wooden fins, tile roofing, glass balcony railing, textured wall cladding, landscape paving 💰 Budget: ₹48 Lakhs (Approx.) Every detail is visualized to reflect luxury, functionality, and timeless design. Imagine your future home—crafted with precision before it’s even built. 👉 DM for premium 3D renders, walkthrough animations & architectural visualizations 📌 Follow @aetreum3dvisualizers for more masterpieces #Aetreum3DVisualizers #3DRendering #ModernHomeDesign #KeralaHomes #ArchitecturalVisualization #LuxuryHomes #3DExterior #HomeDesignKerala #VisualizerCommunity
29 Nov 2025
 Posts
✨ Aetreum 3D Visualizers ✨ A riverside dream brought to life through ultra-realistic 3D rendering—where modern architecture meets pure Kerala greenery. 🌿🏡 📐 3800 Sqft | 4 BHK 🛠️ Materials: Premium tile roofing, natural stone cladding, teak-finish elements, glass façade, landscaped courtyard 💰 Budget: ₹65 Lakhs (Approx.) From concept to completion, every detail is crafted to reflect elegance, openness, and nature-friendly living. Your dream home deserves to be visualized this beautifully. 🌟 DM for high-quality 3D renders, walkthroughs & project visualizations 👉 Follow @aetreum3dvisualizers for more stunning concepts #Aetreum3DVisualizers #3DRendering #KeralaHomes #ArchitecturalVisualization #ModernKeralaHouse #ColonialModernStyle #HomeDesign #DreamHome #3DExterior #VisualizerCommunity
29 Nov 2025
 Posts
Bringing your dream home to life with ultra-realistic 3D visuals! 💫 🏡 Project Details 📐 Area: [2300 sqft] 🛠️ Materials: [Premium concrete finish, teakwood elements, high-grade steel, eco-friendly panels] 💰 Budget: [₹45 Lakhs] From concept to creation, we craft spaces that blend modern design, functional planning & aesthetic perfection. Let’s visualize your dream before it’s built! 🔹 DM for 3D renders, walkthroughs & architectural visualizations 🔹 Follow @aetreum3dvisualizers for more stunning works #Aetreum3DVisualizers #3DRendering #ArchitecturalVisualization #KeralaHomes #HomeDesign #ModernHouse #DreamHome #3DExterior #VisualizerCommunity
29 Nov 2025
 Posts
✨ From concept to breathtaking realism — Aetreum 3D Studio captures Kerala’s modern tropical charm with unmatched detail. 🏡 Approx. 2,200 sq.ft 🏗️ Materials: premium clay roof tiles, natural teak cladding, matte white exterior finish, frameless glass railings & lush tropical landscape detailing. A fusion of elegance, climate-friendly design, and authentic Kerala aesthetics—rendered to perfection. 🌺🌴 #Aetreum3D #KeralaArchitecture #RealisticRenders #ModernVilla
28 Nov 2025
 Posts
✨ 3D Visualized by Aetreum 3D Studio A serene tropical-style villa crafted with timeless architecture and lush greenery. Built-up area: 1,450 sq.ft Visualized By @ashif.asharaf.cgartist Do you want to Present your Projects with a 3D with that quality? Contact us.... A E T R E U M 3D Visualizers, Kochi @aetreum_3d_visualizers 9645003108 #KeralaHomes #slopedroofresidence #colonialism
28 Nov 2025
 Reels
"Where Kerala’s architectural elegance meets world-class visualization. Aetreum 3D Studio—your design, elevated." This contemporary luxury villa blends modern tropical architecture with design elements inspired by Kerala’s lush landscape. The structure features clean horizontal lines, a flat roof profile, and a sophisticated mix of concrete, natural stone, and wooden textures that create an elegant yet warm façade. #DreamHome #HomeInspiration #DesignInnovation #FutureLiving #LuxuryLifestyle
27 Nov 2025
 Reels
✨ A perfect blend of nature, architecture & elegance 📐 3,800 sq ft | 2 Floors 🛏 4 Bedrooms 🛁 5 Bathrooms 🍽 Open Island Kitchen + Dining 🏡 Double-height Living Hall 🚗 Covered Car Porch for 2 Sports Cars 🌿 Landscaped Tropical Garden 💰 Estimated Budget: ₹48 – ₹60 lakh 🧱 Materials & Finishes: • Exposed concrete + premium white render • Natural teakwood cladding & ceilings • Tempered glass railings • Steel & wood hybrid pergola • Stone-tiled pathway with grass inlays • Solar-panel rooftop canopy • Smart lighting & energy-efficient glazing 🌴 Surrounded by lush palms, cascading green walls, and modern minimalist lines, this villa is designed for tropical living with seamless indoor-outdoor flow. #ModernVilla #LuxuryHomes #ArchitecturalDesign #TropicalVilla #DreamHouse #KeralaHomes #LuxuryLiving #ArchitectureLovers #VillaDesign #HomeGoals
26 Nov 2025
Follower growth, engagement per post and reach trends — shared with brands once we start a brief.
Unlock with a brief→Gender split, age groups and top cities of this creator's followers — unlocked with a campaign brief.
Unlock with a brief→ᴀ ᴇ ᴛ ʀ ᴇ ᴜ ᴍ is a it & tech creator from Kochi with 186.6K Instagram followers, a 0.20% engagement rate and about 100.7K average views per post.
We'll handle outreach, pricing and contracts — and share audience data before you commit.
Book this creator→9 Sept 2026
9 Sept 2026
2 Apr 2026
16 Mar 2026
14 Mar 2026
14 Mar 2026
14 Mar 2026
13 Mar 2026
13 Mar 2026
12 Mar 2026
12 Mar 2026
12 Mar 2026
11 Mar 2026
11 Mar 2026
11 Mar 2026
11 Mar 2026
11 Mar 2026
10 Mar 2026
10 Mar 2026
9 Mar 2026
9 Mar 2026
9 Mar 2026
9 Mar 2026

@troll.ktu.official
IT & Tech · India